
413 Valley View Close
Rural Clearwater County, Alberta
MLS® A2303510
$847,350
- Status
- Active
- Property type
- House
- MLS® number
- A2303510
- Bedrooms
- 2
- Bathrooms
- 2
- Year built
- 2026
 1 / 44
Listing description
Located in the exclusive Diamond Willow Estates, where country living meets urban convenience, this new build by Alair Homes is a masterclass in sophisticated design. Situated at 413 Valley View, this two-bedroom, two-bath contemporary home is tucked away on 1. 04 treed acres backing onto one of the community’s serene ponds.
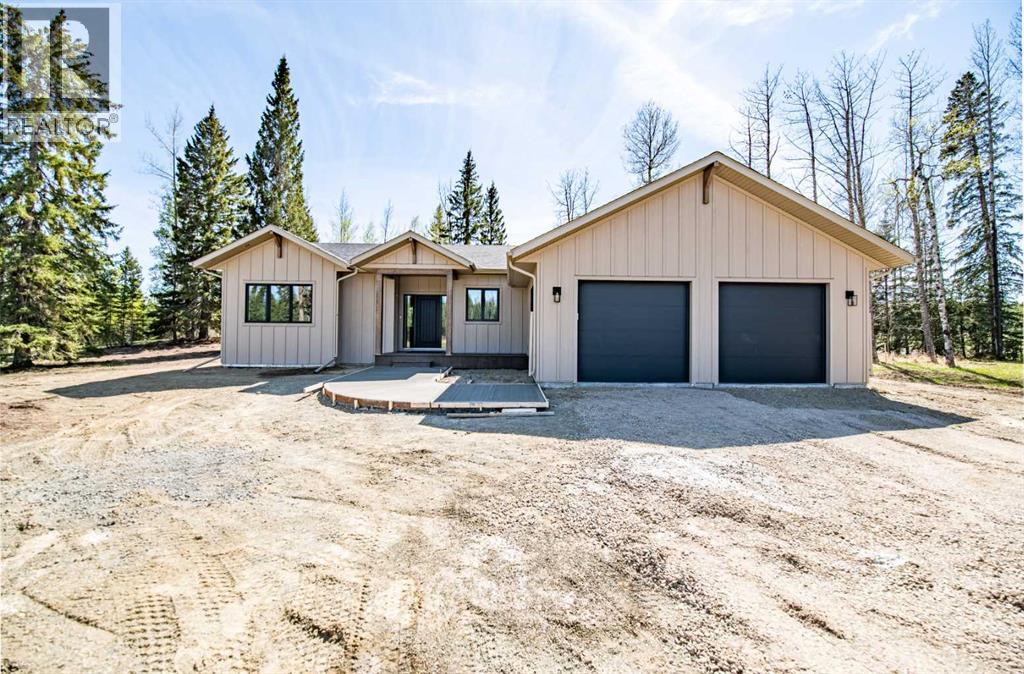
The exterior offers a charming covered front veranda and a large, partially covered rear deck perfect for outdoor entertaining, complemented by a spacious attached double garage. The front entrance sets the scene for this home with board and batten siding, weathered walnut beams and an oversized textured black front door with sidelights, and modern black trim. Inside, the entry reveals a stunning accent wall and luxury vinyl plank flooring that flows through an open floorplan.
The showstopping kitchen features an oversized quartz island with seating, custom floor-to-ceiling cabinetry, and premium stainless-steel appliances. A Kohler apron front sink is perfectly positioned under a bright window overlooking the scenic backyard complete with a stunning Kohler Crue faucet. Every detail is curated, from the brushed bronze faucets to the coordinating island pendants and dining fixtures.
The living area boasts a floor-to-ceiling electric fireplace with a Venetian plaster finish, a texture beautifully mirrored on the kitchen range hood. Oversized windows throughout the dining and living spaces bring the outdoor scenery indoors. For guests, a modern four-piece bath features quartz countertops and floor-to-ceiling accent tile, located near a spacious front bedroom with plush carpet.
Practicality meets luxury in the dedicated mud and laundry room, which features built-in cabinetry and direct garage access. The primary suite serves as a true sanctuary, offering stunning pond views and a spa-like five-piece ensuite. This retreat includes a double vanity, a freestanding soaker tub with a roman filler, and a custom shower stretching floor to ceiling tiled wit h beautiful Norr Collection tile, inspired by the texture of Italian Ceppo di Gre stone, with glass enclosure and lighted niches, all connected to a perfectly designed walk-in closet.
Built with peak efficiency, the home includes a high-efficiency furnace, HRV ventilation, and an on-demand hot water tank. At 413 Valley View, every corner has been impeccably crafted for a life of comfort and style. Landscaping for front drive and walkway to be completed.
Price includes G. S. T.
Property summary
- MLS® number
- A2303510
- Property type
- Single Family
- Building type
- House
- Square footage
- 1,419 sq ft
- Title
- Freehold
- Land size
- 1.04 acres
- Built in
- 2026
- Annual property taxes
- $1.00
- Parking
- Attached Garage
- Days on market
- 118 days
Features & details
- Cooling
- See Remarks
- Basement
- None
- Flooring
- Carpeted, Vinyl Plank
- Appliances
- Refrigerator, Dishwasher, Stove, Microwave, Hood Fan
- Lot features
- Other, PVC window, No neighbours behind, Closet Organizers
- Architectural style
- Bungalow
What would this home cost you?
Based on the $847,350 asking price at a 5.00% example rate, semi-annual compounding.
Renanza Realty Inc. can represent you on this property — send an enquiry to arrange a private viewing.
Listing courtesy of Royal LePage Tamarack Trail Realty, Rocky Mountain House.
The listing data displayed here is provided in part by the Canadian Real Estate Association (CREA) through its Data Distribution Facility (DDF®) and is drawn from Boards and Associations across Canada. Information is deemed reliable but is not guaranteed accurate by CREA. The listings are held by brokerages other than Renanza Realty unless otherwise noted.
The trademarks REALTOR®, REALTORS® and the REALTOR® logo are controlled by CREA and identify real estate professionals who are members of CREA. The trademarks MLS®, Multiple Listing Service® and the associated logos identify professional services rendered by REALTOR® members of CREA to effect the purchase, sale and lease of real estate as part of a cooperative selling system.