
413 Balaklava Road E
Westmoreland, Prince Edward Island
MLS® 202623249
$399,900
- Status
- Active
- Property type
- House
- MLS® number
- 202623249
- Bedrooms
- 4
- Bathrooms
- 1
- Year built
- 1965
 1 / 48
Listing description
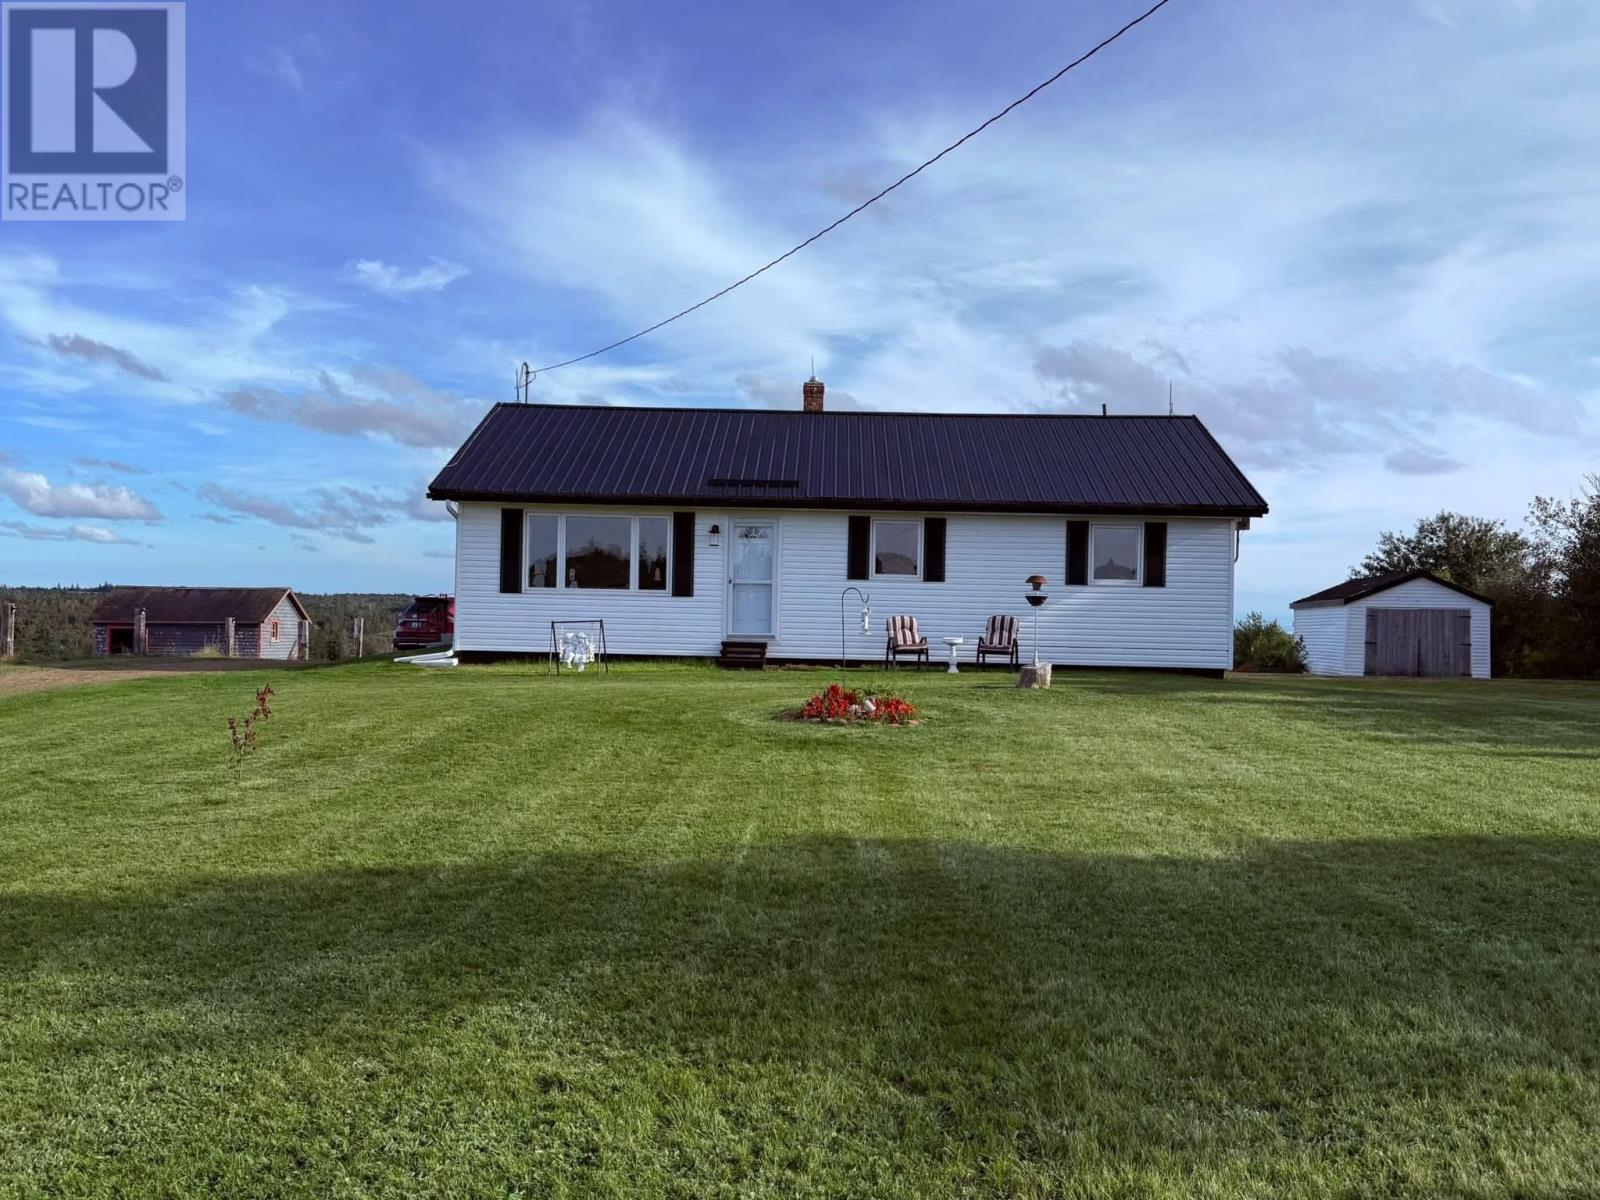
This is one special country property. As you drive up the paved road, you are greeted by stunning distant views of the South Shore, rolling hills and beautiful PEI countryside. Set on 5 acres of high land,( to be severed off the main parcel before closing) this well cared for 4 bedroom home offers a large eat in kitchen, comfortable living room with a beautiful picture window, and a lower level with laundry, storage and a versatile room that could easily be used as a home office, gym, playroom or hobby space.
And then there's the BARN! The wood and beams are in great shape, with steel siding, a metal roof, electricity and large pull open bay doors. There is plenty of room for horses, cattle, chickens, lambs, equipment, vehicles or even an RV.
It is the kind of barn that immediately gets your imagination going! You will also find a tool shed, gardening shed, storage shed and circular driveway. The home has been lovingly cared for by the same family for many years and includes a high efficiency oil boiler, heat pump, generator, updated bathroom, fiberglass oil tank, newer well pump, 50-gallon hot water tank and more.
With 5 acres, green pastures, a fantastic barn and beautiful South Shore views, this property has that peaceful country feeling we all dream about, yet it is approximately 30 minutes to Charlottetown and 20 minutes to Summerside. Properties with this much land, character, outbuildings and potential do not come along every day. If you've been dreaming of your own little piece of the country, I think this one deserves a look.
See Feature Sheet.
Property summary
- MLS® number
- 202623249
- Property type
- Single Family
- Building type
- House
- Title
- Freehold
- Land size
- 5
- Built in
- 1965
- Annual property taxes
- $1,634.00
- Parking
- Gravel
- Days on market
- 11 days
Features & details
- Heating
- Baseboard heaters, Oil, Electric, Wall Mounted Heat Pump
- Basement
- Full
- Flooring
- Laminate, Ceramic Tile, Vinyl
- Appliances
- Washer, Refrigerator, Stove, Dryer, Freezer - Chest
- Exterior features
- Vinyl
- Lot features
- Treed, Wooded area, Level, Circular Driveway
- Community features
- School Bus, Recreational Facilities
- Architectural style
- Character
What would this home cost you?
Based on the $399,900 asking price at a 5.00% example rate, semi-annual compounding.
Renanza Realty Inc. can represent you on this property — send an enquiry to arrange a private viewing.
Listing courtesy of COLDWELL BANKER/PARKER REALTY HUNTER RIVER, Hunter River.
The listing data displayed here is provided in part by the Canadian Real Estate Association (CREA) through its Data Distribution Facility (DDF®) and is drawn from Boards and Associations across Canada. Information is deemed reliable but is not guaranteed accurate by CREA. The listings are held by brokerages other than Renanza Realty unless otherwise noted.
The trademarks REALTOR®, REALTORS® and the REALTOR® logo are controlled by CREA and identify real estate professionals who are members of CREA. The trademarks MLS®, Multiple Listing Service® and the associated logos identify professional services rendered by REALTOR® members of CREA to effect the purchase, sale and lease of real estate as part of a cooperative selling system.