
413 - 81A FRONT STREET E
Toronto (Waterfront Communities), Ontario
MLS® C13772030
$579,000
- Status
- Active
- Property type
- House
- MLS® number
- C13772030
- Bedrooms
- 1
- Bathrooms
- 1
- Year built
- —
 1 / 29
Listing description
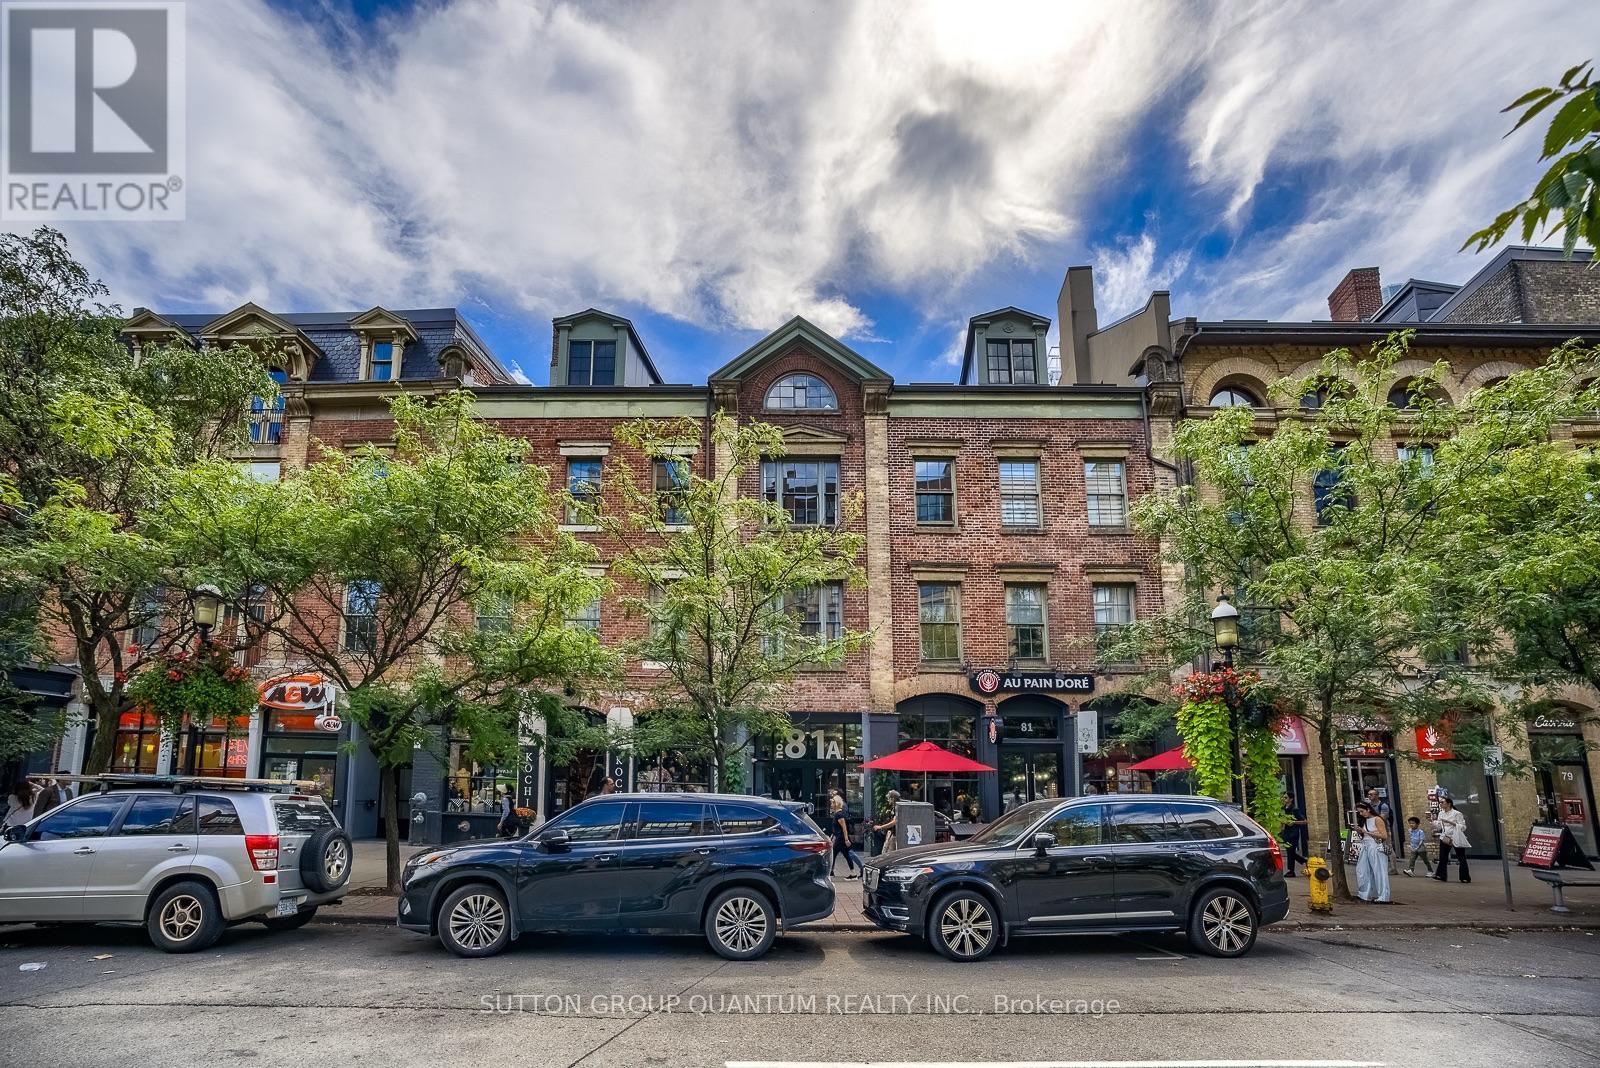
Step into authentic Loft living in the iconic St. Lawrence Lofts! Housed in a historic 1860s building, this rare brick and beam conversion perfectly blends original character with modern comfort.
With just 53 units in total, this boutique building offers a true sense of community that's hard to find downtown and units are rarely offered for sale. Inside you will find soaring 10 foot ceilings, beautiful exposed brick & beam, a barn door and a bright skylight that fills the space with natural light and character. The kitchen features classic granite countertops and an open concept layout that's as practical as it is stylish.
Features include indoor bike storage. 100/100 Walk score. Step outside and live in one of Torontos most sought after and safe neighbourhoods.
You are just steps away from world class dining, boutique shopping, cafes, theatres, TTC access and the famous St. Lawrence Market itself, ranked #1 Food market by National Geographic. Access to a grocery store(metro)across the street, 5 minute walk to King Subway, Streetcars, Berczy Park and the Flatiron building.
Additional green space at St James Park just up the street. Short walk to the financial district and Distillery District, ideal spot for foodies & culture buffs. Plus, commute with ease, it is just a short 8 minute walk to Union Station.
High character lofts like this don't come up often!
Property summary
- MLS® number
- C13772030
- Property type
- Single Family
- Building type
- Apartment
- Title
- Condo/Strata
- Annual property taxes
- $2,816.03
- Parking
- No Garage
- Days on market
- 5 days
Features & details
- Heating
- Forced air, Natural gas
- Cooling
- Central air conditioning
- Basement
- None
- Flooring
- Hardwood
- Appliances
- Washer, Refrigerator, Dishwasher, Stove, Dryer, Window Coverings
- Exterior features
- Brick
- Lot features
- Elevator, Carpet Free, In suite Laundry
- Community features
- Pets Allowed With Restrictions
- View
- City view
- Architectural style
- Loft
- Maintenance fee
- $631.75 / Monthly
What would this home cost you?
Based on the $579,000 asking price at a 5.00% example rate, semi-annual compounding.
Renanza Realty Inc. can represent you on this property — send an enquiry to arrange a private viewing.
Listing courtesy of SUTTON GROUP QUANTUM REALTY INC., OAKVILLE.
The listing data displayed here is provided in part by the Canadian Real Estate Association (CREA) through its Data Distribution Facility (DDF®) and is drawn from Boards and Associations across Canada. Information is deemed reliable but is not guaranteed accurate by CREA. The listings are held by brokerages other than Renanza Realty unless otherwise noted.
The trademarks REALTOR®, REALTORS® and the REALTOR® logo are controlled by CREA and identify real estate professionals who are members of CREA. The trademarks MLS®, Multiple Listing Service® and the associated logos identify professional services rendered by REALTOR® members of CREA to effect the purchase, sale and lease of real estate as part of a cooperative selling system.