
#413 11503 76 AV NW
Edmonton, Alberta
MLS® E4493688
$288,000
- Status
- Active
- Property type
- House
- MLS® number
- E4493688
- Bedrooms
- 1
- Bathrooms
- 1
- Year built
- 2019
 1 / 40
Listing description
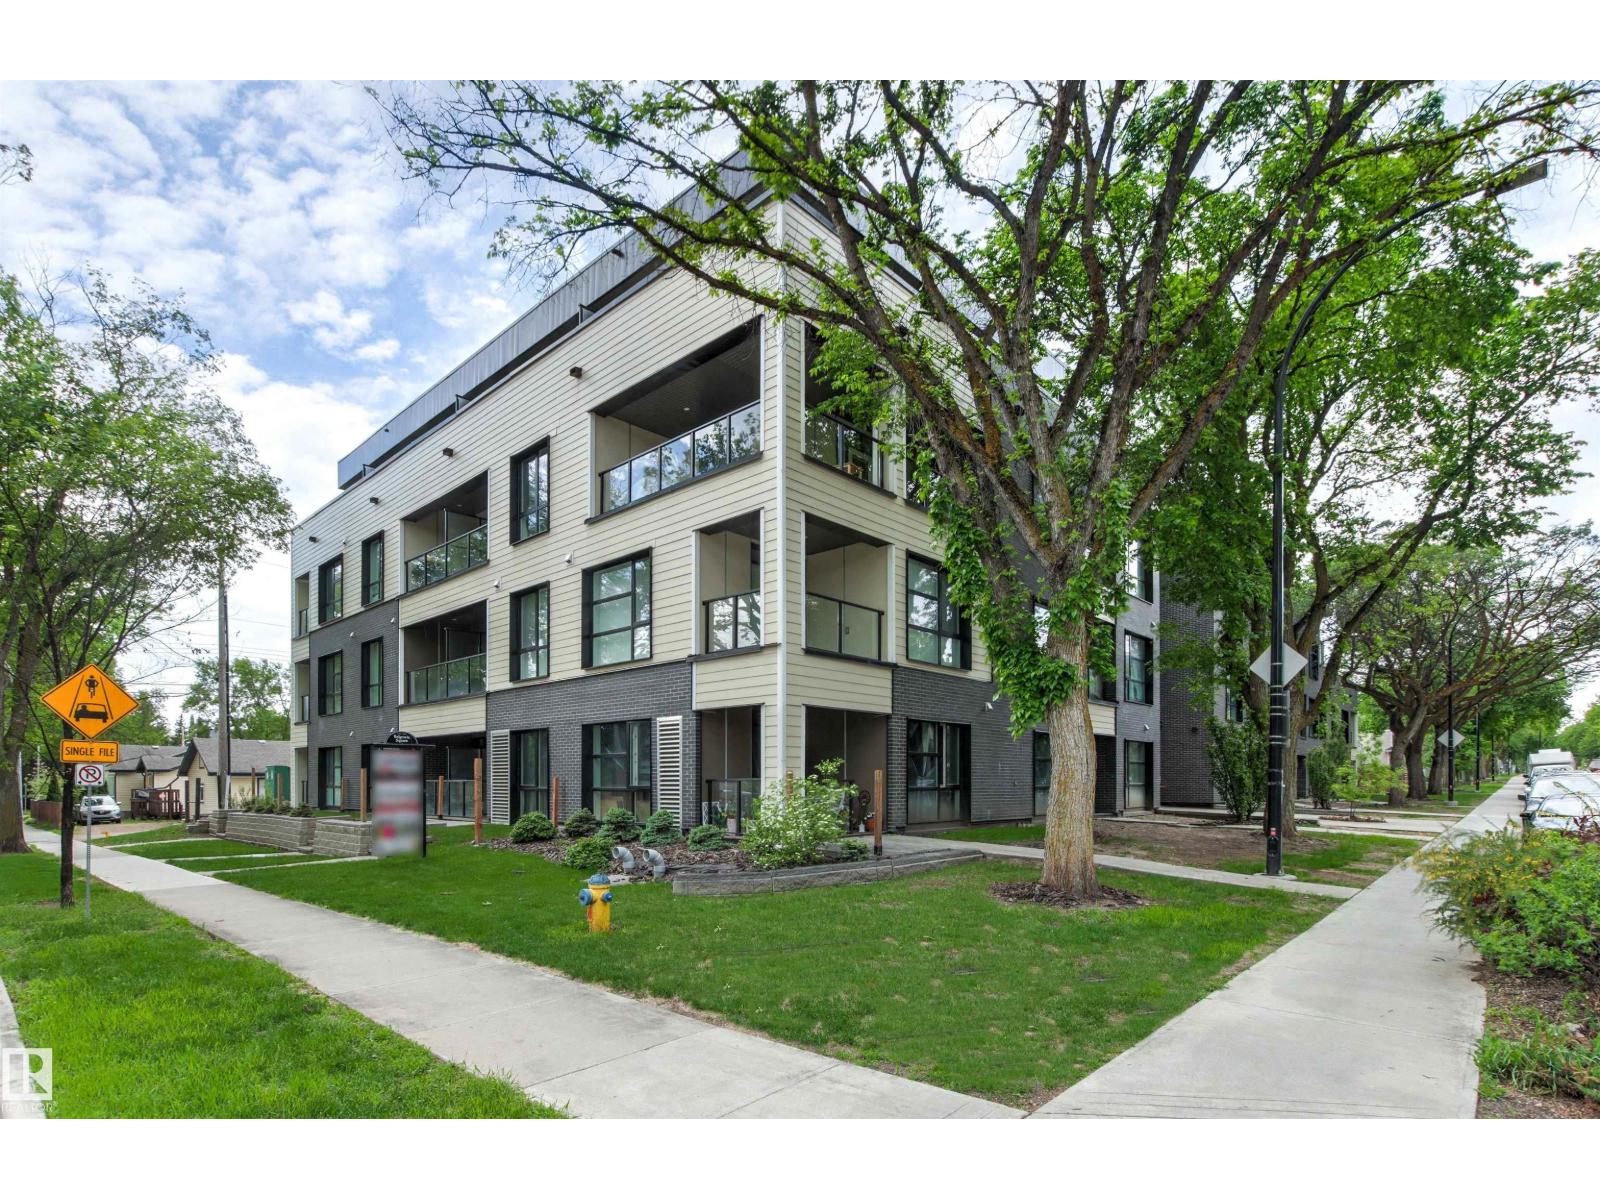
Welcome to the luxurious BELGRAVIA SQUARE! This trendy TOP FLOOR UNIT checks all the boxes. Attention to detail & high end finishing’s throughout this stylish 511 sq ft, 1 bedroom, 1 bathroom, modern condo.
The beautiful kitchen features chic white cabinets, QUARTZ countertops, stainless steel appliances, 9FT CEILINGS, & wide plank laminate floors. Relax & unwind in your cozy living room or soak up the sun on your private west-facing balcony! The Primary Bedroom is bright & spacious, featuring a large walk-thru closet with built-in wardrobe & a 4pc ensuite.
The spacious living room offers access to the big WEST FACING balcony w/ gas BBQ hook-up. Water & Heat are incl in the condo fees. This eco-friendly CONCRETE & STEEL building, offers SOLAR PANELS paired with a GEOTHERMAL HEATING & AC system.
Other building features include, IN-SUITE LAUNDRY, HEATED UNDERGROUND parking stall, ROOFTOP COMMON AREA & BIKE STORAGE. Close proximity to Whyte Ave, U of A Campus & Hospital, LRT, & steps to the River Valley!
Property summary
- MLS® number
- E4493688
- Property type
- Single Family
- Building type
- Apartment
- Square footage
- 511 sq ft
- Title
- Condo/Strata
- Land size
- 25.82 square meters
- Built in
- 2019
- Parking
- 1 space · Underground, Heated Garage
- Days on market
- 125 days
Features & details
- Heating
- Heat Pump
- Basement
- None
- Appliances
- Washer, Refrigerator, Dishwasher, Stove, Dryer, Microwave Range Hood Combo, Oven - Built-In
- Lot features
- See remarks
- Maintenance fee
- $323.74 / Monthly
What would this home cost you?
Based on the $288,000 asking price at a 5.00% example rate, semi-annual compounding.
Renanza Realty Inc. can represent you on this property — send an enquiry to arrange a private viewing.
Listing courtesy of RE/MAX Excellence, Edmonton.
The listing data displayed here is provided in part by the Canadian Real Estate Association (CREA) through its Data Distribution Facility (DDF®) and is drawn from Boards and Associations across Canada. Information is deemed reliable but is not guaranteed accurate by CREA. The listings are held by brokerages other than Renanza Realty unless otherwise noted.
The trademarks REALTOR®, REALTORS® and the REALTOR® logo are controlled by CREA and identify real estate professionals who are members of CREA. The trademarks MLS®, Multiple Listing Service® and the associated logos identify professional services rendered by REALTOR® members of CREA to effect the purchase, sale and lease of real estate as part of a cooperative selling system.