
4128 MOSSLEY DRIVE
Thames Centre, Ontario
MLS® X13676676
$979,000
- Status
- Active
- Property type
- House
- MLS® number
- X13676676
- Bedrooms
- 6
- Bathrooms
- 3
- Year built
- —
 1 / 45
Listing description
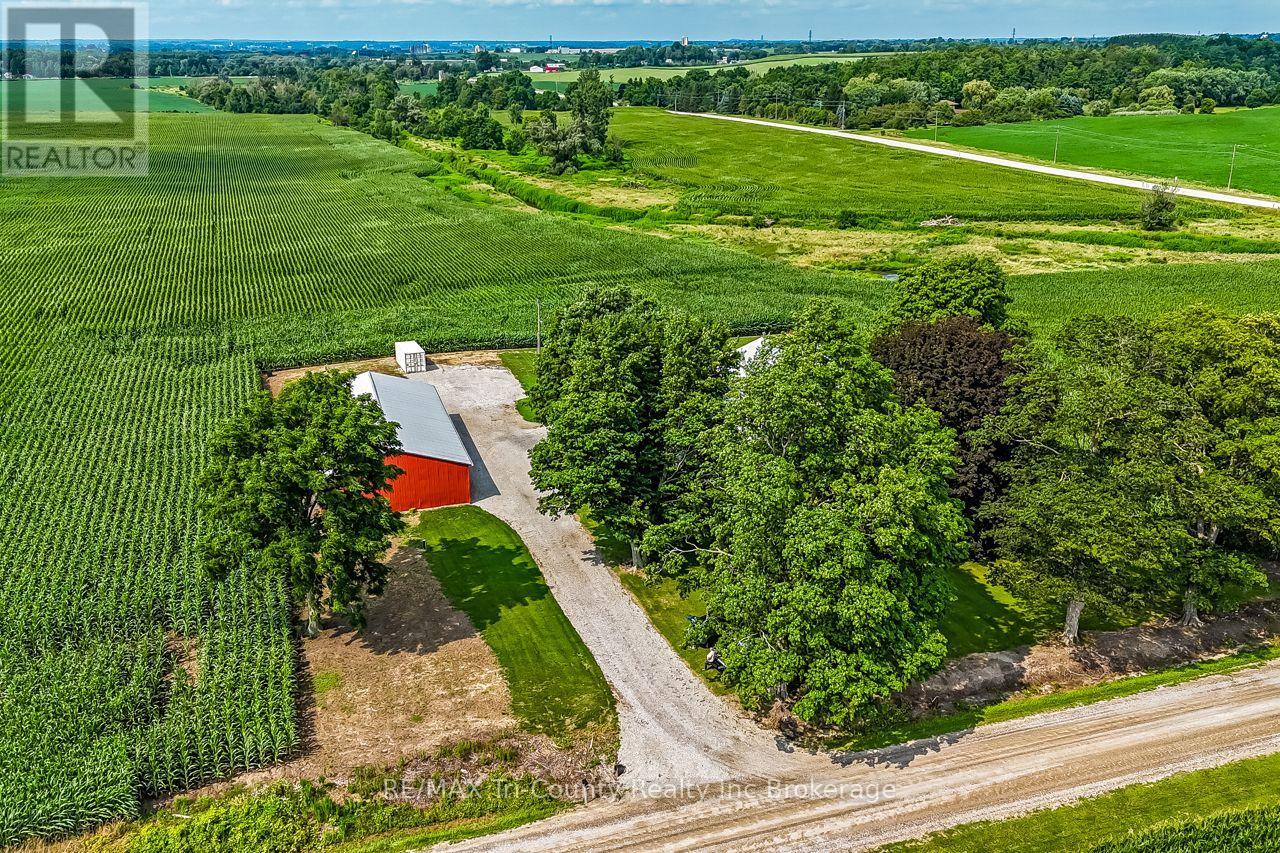
Majestic house with driveshed/shop on approx. 1. 5 acres, conveniently located just over 2 km from Hwy 401 for direct access to Windsor or Toronto.
Great property just off the pavement, Beautifully updated home offers lots of space for a large family. This large 2-storey yellow brick century home with 2020 addition offers 6 bedrooms & 3 bathrooms, including potential granny suite. Updates in 2022: new kitchen, electrical, plumbing, on-demand natural gas-fired water heater, natural gas furnace, some insulation, underground hydro, septic & well.
all new windows 2024 Entry with rustic decor offers large walk-in closet + access to separate family room & main floor bedroom (granny suite potential) & access to the entry hall through door with leaded glass window. This entry hall with large closet 'T's into the central hall corridor accessing main floor laundry, large 3 pc bath, & office, all contained in the 2020 addition to this classic century home, & the original part of the house with its large, newly updated eat-in kitchen & stately living room both with original hardwood floors, 10'4" ceilings & bay windows. The split upper level offers the large master bedroom with ensuite & walk-in closet, 4 more generous bedrooms & the family bathroom.
Separate heat controls for ground floor, upper level & granny suite. Driveshed 40'x80'with 2 sliding doors and an insulated 15'x40' shop with new 400-amp hydro service with automatic transfer switch & generator plug for back-up power, plus ample parking. Central location only 20 min.
from shopping in London or Woodstock, or just 10 min. to Ingersoll.
Property summary
- MLS® number
- X13676676
- Property type
- Single Family
- Building type
- House
- Title
- Freehold
- Land size
- 234.1 x 280.5 FT
- Annual property taxes
- $4,837.00
- Parking
- 12 spaces · Detached Garage, Garage
- Days on market
- 6 days
Features & details
- Heating
- Forced air, Natural gas
- Cooling
- Central air conditioning
- Basement
- Unfinished, Full
- Exterior features
- Brick
- Lot features
- Flat site
- Community features
- School Bus
What would this home cost you?
Based on the $979,000 asking price at a 5.00% example rate, semi-annual compounding.
Renanza Realty Inc. can represent you on this property — send an enquiry to arrange a private viewing.
Listing courtesy of RE/MAX Tri-County Realty Inc Brokerage, TILLSONBURG.
The listing data displayed here is provided in part by the Canadian Real Estate Association (CREA) through its Data Distribution Facility (DDF®) and is drawn from Boards and Associations across Canada. Information is deemed reliable but is not guaranteed accurate by CREA. The listings are held by brokerages other than Renanza Realty unless otherwise noted.
The trademarks REALTOR®, REALTORS® and the REALTOR® logo are controlled by CREA and identify real estate professionals who are members of CREA. The trademarks MLS®, Multiple Listing Service® and the associated logos identify professional services rendered by REALTOR® members of CREA to effect the purchase, sale and lease of real estate as part of a cooperative selling system.