
4126A 47 AV
St. Paul Town, Alberta
MLS® E4487694
$260,000
- Status
- Active
- Property type
- House
- MLS® number
- E4487694
- Bedrooms
- 2
- Bathrooms
- 1
- Year built
- 1975
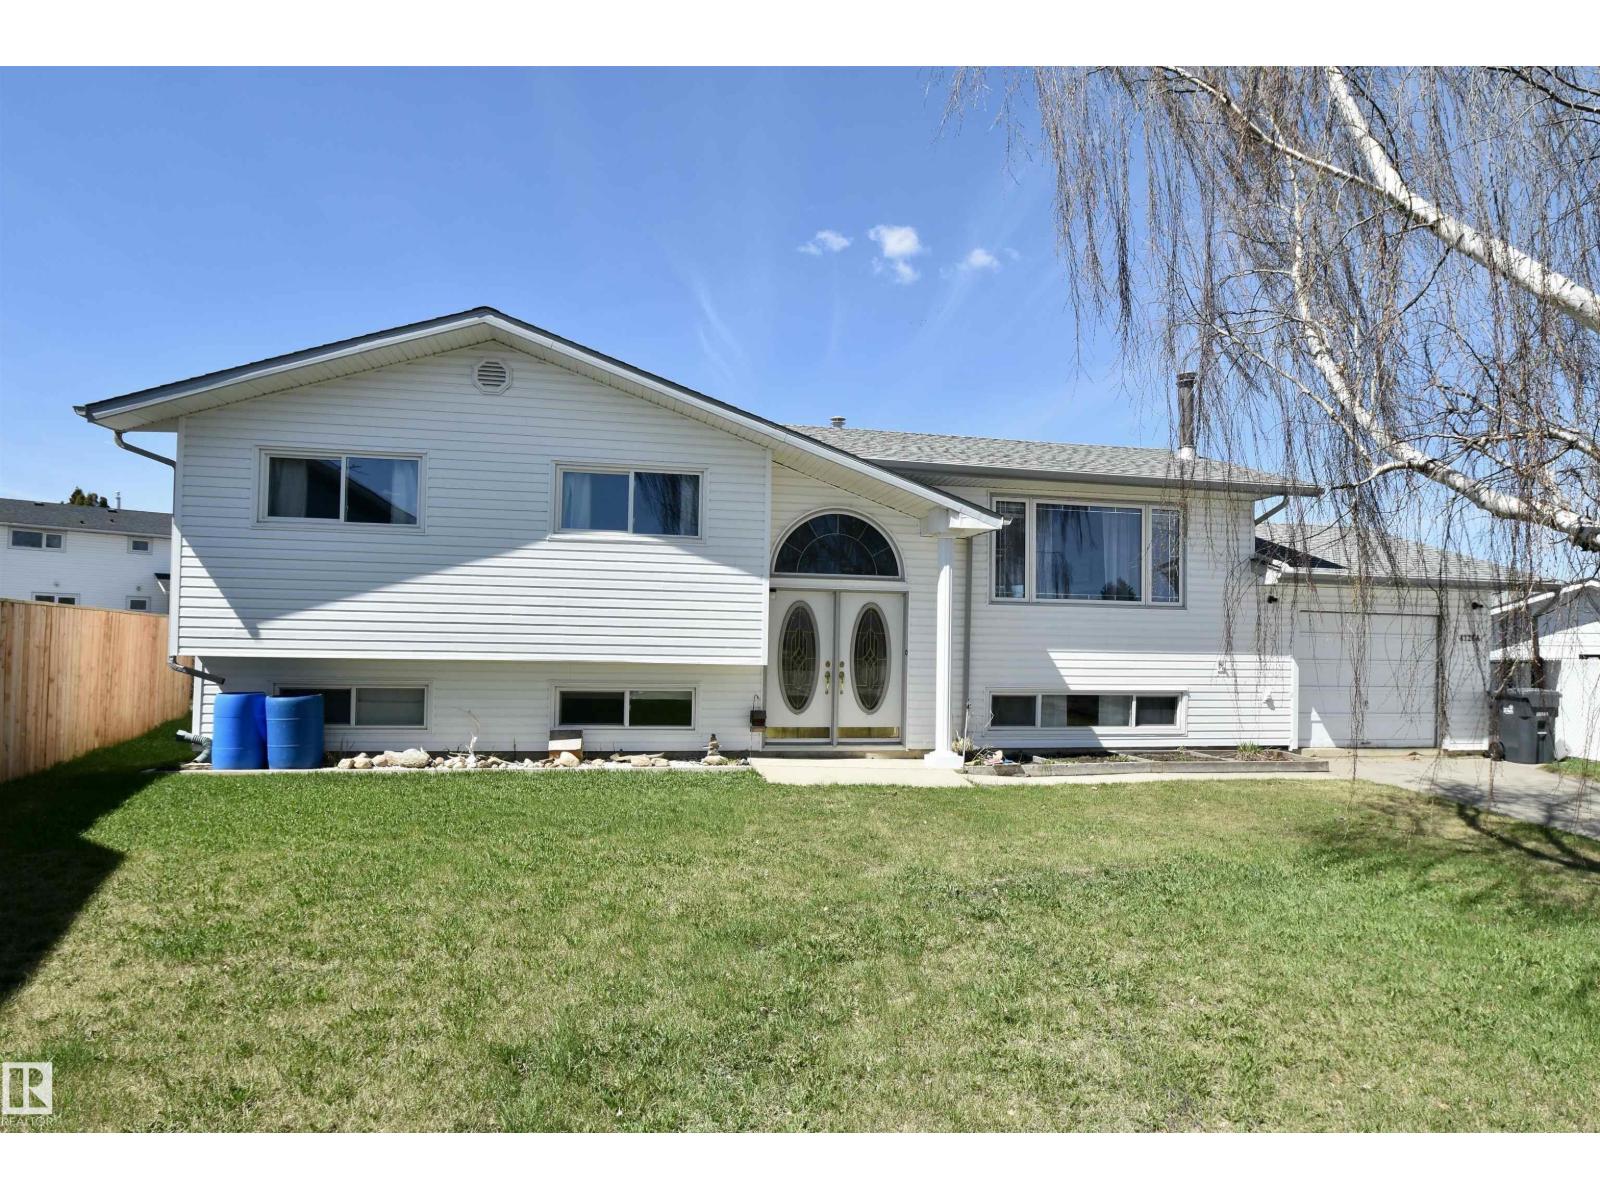 1 / 29
Listing description
MOTIVATED SELLER — OPEN TO OFFERS! Located in one of St. Paul's sought-after neighbourhoods, this home offers comfort, space & incredible potential for growing families or savvy buyers.
Situated directly across from Crescent Park & just a short walk from schools, shopping & amenities, the location is hard to beat. Inside, you'll find 2 bedrooms on the main floor, including a unique and spacious primary bedroom, and a 4-pc bath. The walk-out basement offers room for additional bedrooms, rough-ins all ready to go for another bathroom, and plenty of family space — easily customizable to suit your family's needs.
Major updates already done for you include shingles, siding, windows & a deck with gas hookup, giving you peace of mind for years to come. Outside, enjoy the enormous, fully fenced backyard. Parking and storage are plentiful, with both a single attached garage & an oversized double detached garage out back.
A fantastic property offering flexibility, functionality, and value in an excellent location.
Property summary
- MLS® number
- E4487694
- Property type
- Single Family
- Building type
- House
- Square footage
- 1,053 sq ft
- Title
- Freehold
- Built in
- 1975
- Parking
- Attached Garage, Indoor, Rear
- Days on market
- 149 days
Features & details
- Heating
- Forced air
- Basement
- Finished, Full, Walk out
- Appliances
- Washer, Refrigerator, Dishwasher, Stove, Dryer, Microwave, Oven - Built-In, See remarks, Garage door opener, Garage door opener remote(s)
- Lot features
- See remarks, Flat site, Lane
- Architectural style
- Bi-level
What would this home cost you?
Based on the $260,000 asking price at a 5.00% example rate, semi-annual compounding.
Renanza Realty Inc. can represent you on this property — send an enquiry to arrange a private viewing.
Listing courtesy of Century 21 Poirier Real Estate, St Paul.
The listing data displayed here is provided in part by the Canadian Real Estate Association (CREA) through its Data Distribution Facility (DDF®) and is drawn from Boards and Associations across Canada. Information is deemed reliable but is not guaranteed accurate by CREA. The listings are held by brokerages other than Renanza Realty unless otherwise noted.
The trademarks REALTOR®, REALTORS® and the REALTOR® logo are controlled by CREA and identify real estate professionals who are members of CREA. The trademarks MLS®, Multiple Listing Service® and the associated logos identify professional services rendered by REALTOR® members of CREA to effect the purchase, sale and lease of real estate as part of a cooperative selling system.