
4122 DALRYMPLE DRIVE
Ramara, Ontario
MLS® S13123430
$524,800
- Status
- Active
- Property type
- House
- MLS® number
- S13123430
- Bedrooms
- 3
- Bathrooms
- 2
- Year built
- —
 1 / 19
Listing description
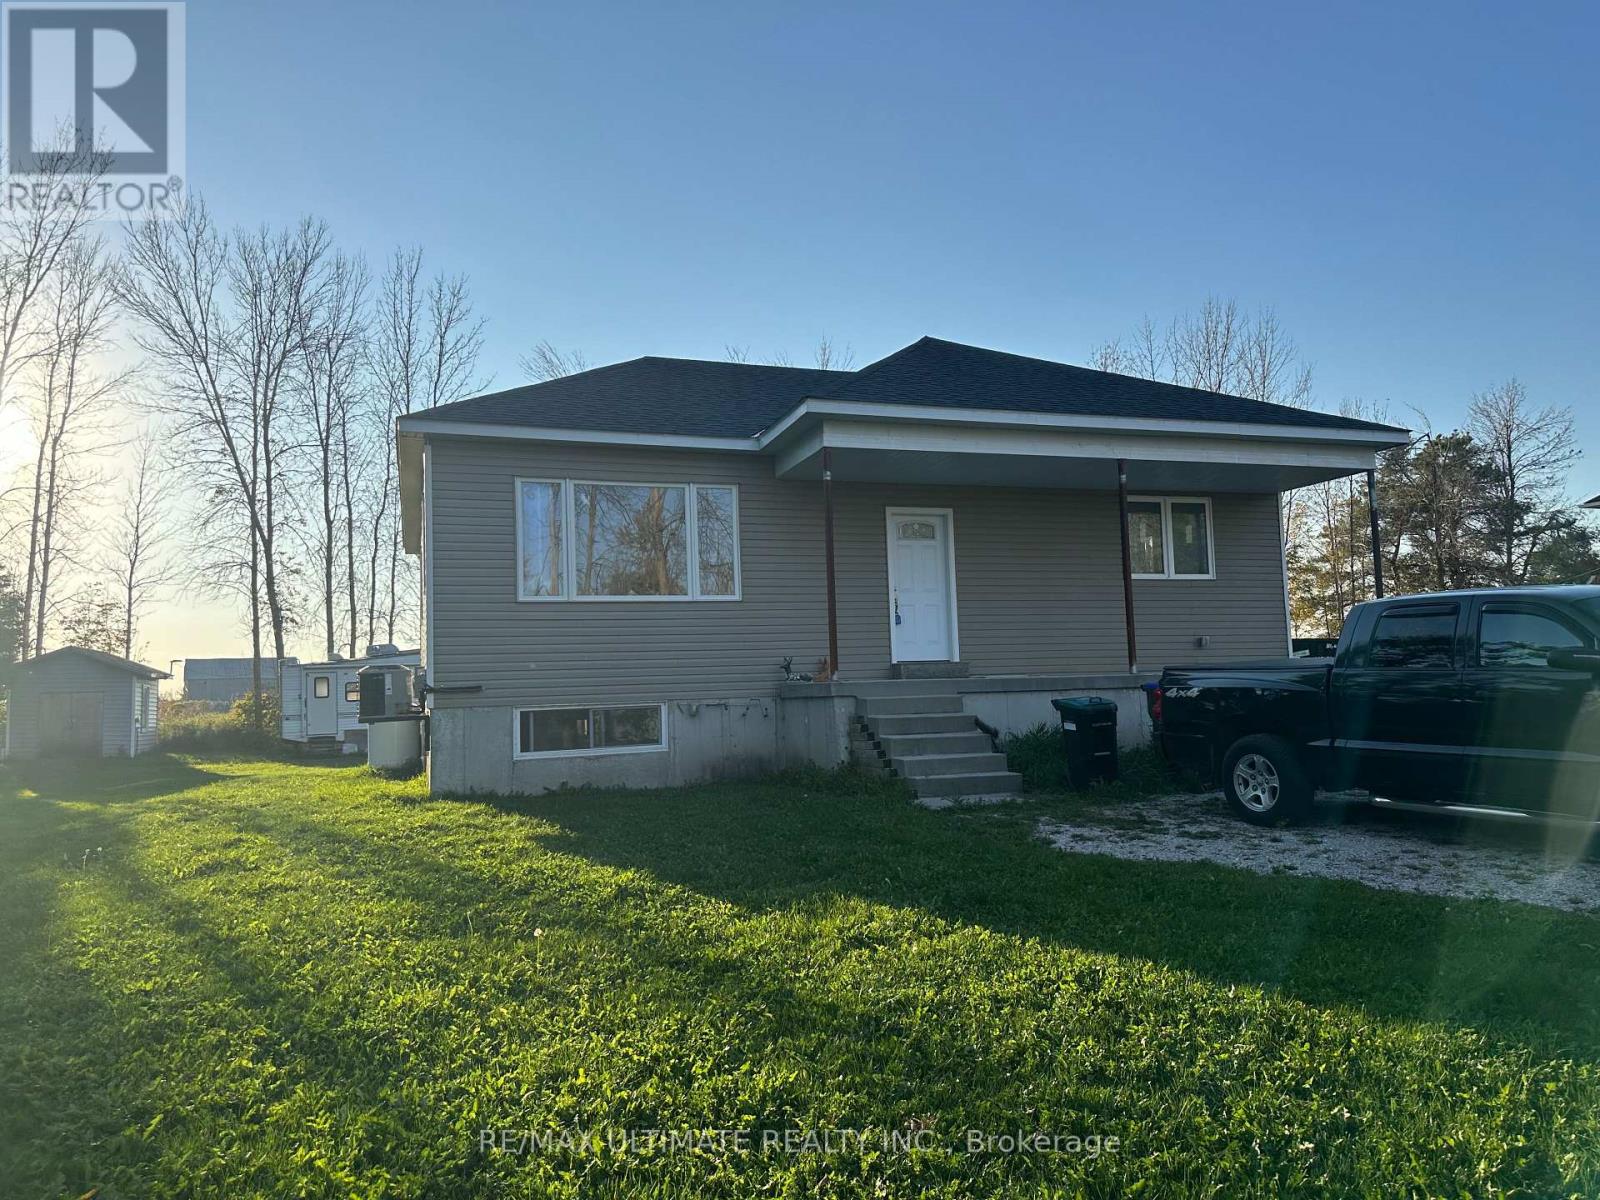
Opportunity Awaits Near Lake Dalrymple! Welcome to 4122 Dalrymple Drive - a 3-bedroom bungalow currently under construction and being sold as-is with open permits and requiring a well, offering a fantastic opportunity to finish and customize your dream home or cottage. Located in a quiet lakeside community just steps from Lake Dalrymple, this property is ideal for those seeking a renovation project or investment potential.
The layout is designed for open-concept living with space for a bright kitchen, comfortable living area, and three well-sized bedrooms. Set on a large, private lot surrounded by mature trees, the property offers plenty of room for parking, outdoor entertaining, or future expansion, ample room for gardening, or a garage addition. Enjoy the natural beauty and recreational lifestyle of Lake Dalrymple - known for great fishing, boating, snowmobiling and year-round outdoor fun - all within 20 minutes of Orillia, Beaverton and close to amenities.
Bring your tools and vision - this property is ready for your finishing touches!
Property summary
- MLS® number
- S13123430
- Property type
- Single Family
- Building type
- House
- Title
- Freehold
- Land size
- 100 x 150 FT
- Annual property taxes
- $3,387.00
- Parking
- 6 spaces · No Garage
- Days on market
- 140 days
Features & details
- Heating
- Forced air, Propane
- Cooling
- None
- Basement
- Unfinished, Separate entrance, Walk-up, N/A, N/A, N/A
- Flooring
- Hardwood
- Exterior features
- Vinyl siding
- Lot features
- Cul-de-sac, Carpet Free, Sump Pump
- Architectural style
- Bungalow
What would this home cost you?
Based on the $524,800 asking price at a 5.00% example rate, semi-annual compounding.
Renanza Realty Inc. can represent you on this property — send an enquiry to arrange a private viewing.
Listing courtesy of RE/MAX ULTIMATE REALTY INC., TORONTO.
The listing data displayed here is provided in part by the Canadian Real Estate Association (CREA) through its Data Distribution Facility (DDF®) and is drawn from Boards and Associations across Canada. Information is deemed reliable but is not guaranteed accurate by CREA. The listings are held by brokerages other than Renanza Realty unless otherwise noted.
The trademarks REALTOR®, REALTORS® and the REALTOR® logo are controlled by CREA and identify real estate professionals who are members of CREA. The trademarks MLS®, Multiple Listing Service® and the associated logos identify professional services rendered by REALTOR® members of CREA to effect the purchase, sale and lease of real estate as part of a cooperative selling system.