
4120 Quadra St
Saanich, British Columbia
MLS® 1036347
$849,900
- Status
- Active
- Property type
- House
- MLS® number
- 1036347
- Bedrooms
- 4
- Bathrooms
- 2
- Year built
- 1978
 1 / 56
Listing description
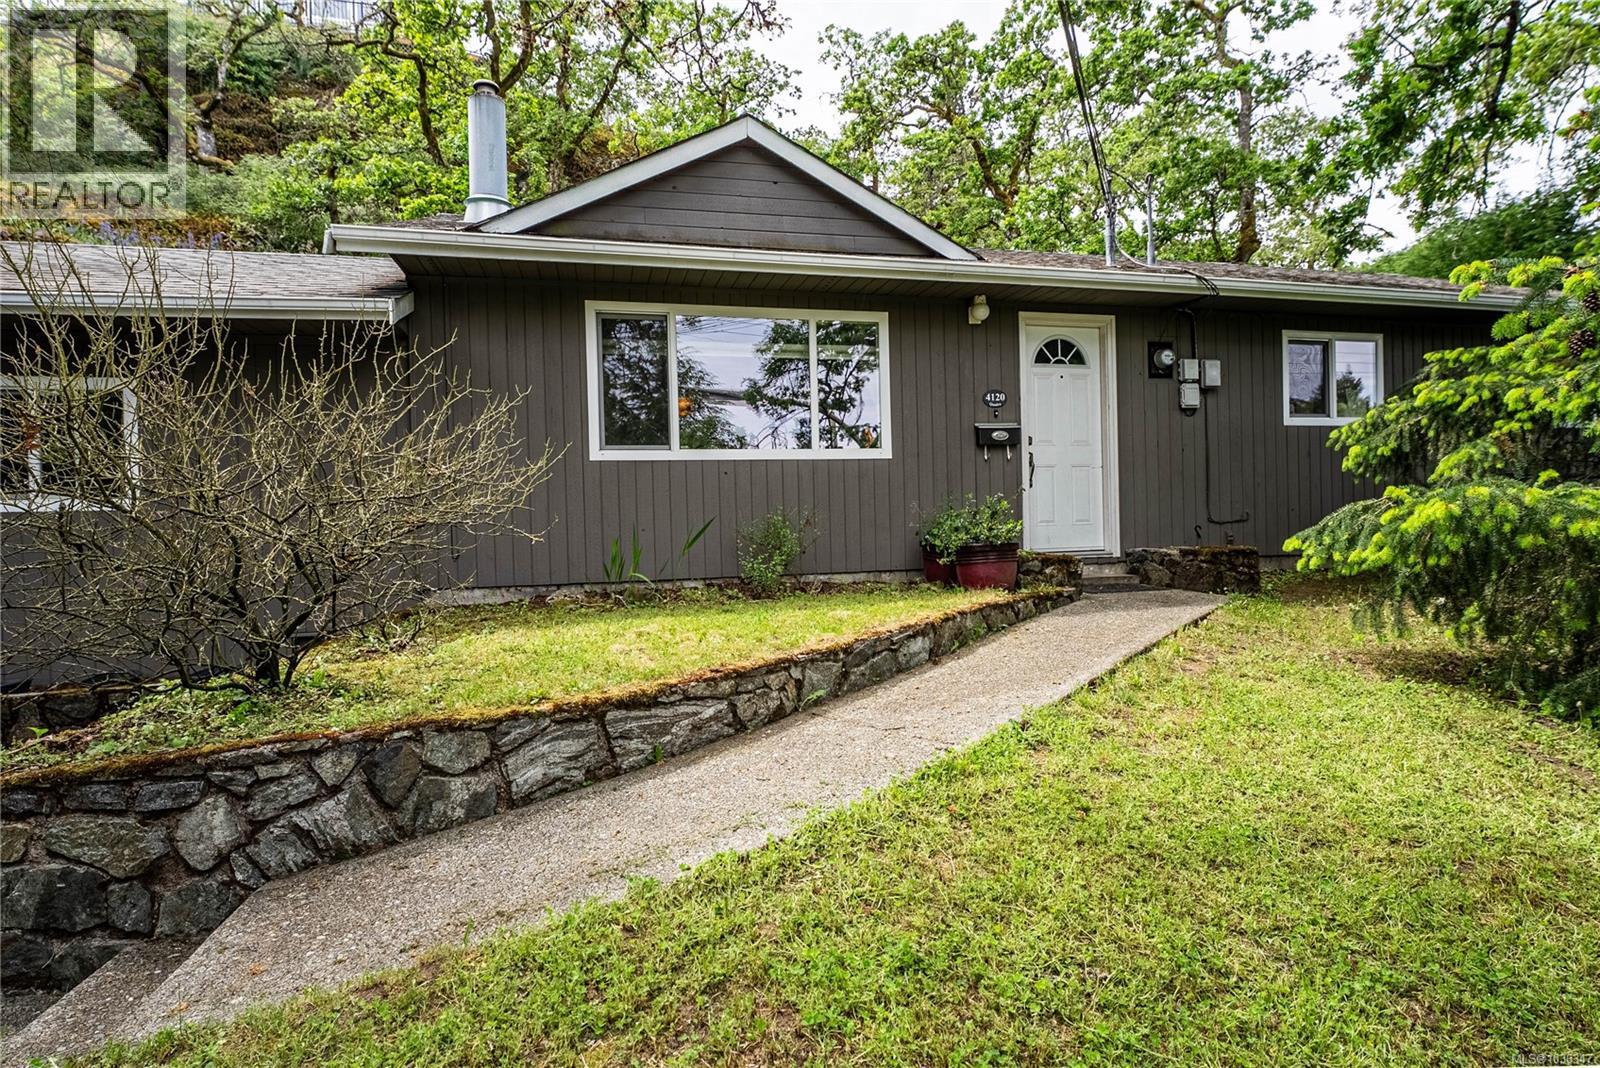
Set back from the road and framed by mature Garry oaks, this updated 4-bedroom, 2-bathroom rancher offers a rare blend of privacy, single-level living, and central Saanich convenience on a generous 9,680 sq ft lot. Inside, 1,389 sq ft of thoughtfully laid-out main-floor living centres on a bright living room with stone-surround gas fireplace, flowing into a spacious eat-in kitchen with maple cabinetry, stainless appliances, tile backsplash, and a dedicated dining area framed by a picture window onto the natural rockface beyond. Four bedrooms, including a comfortable primary with direct access to a 4-piece bath, give families, roommates, or work-from-home buyers real flexibility.
A second full bathroom serves the remaining bedrooms. Step outside to two distinct outdoor retreats: a covered lower deck off the kitchen for year-round use, and a private upper sundeck perched in the treetops, perfect for morning coffee surrounded by birdsong. A detached shed, covered storage, carport, and long driveway round out the practical side.
All of this just minutes to Saanich Centre, Uptown, transit, schools, and the trails of Christmas Hill and Rithet's Bog.
Property summary
- MLS® number
- 1036347
- Property type
- Single Family
- Building type
- House
- Square footage
- 1,389 sq ft
- Title
- Freehold
- Land size
- 9673 square feet
- Built in
- 1978
- Annual property taxes
- $4,399.86
- Parking
- 1 space
- Days on market
- 116 days
Features & details
- Heating
- Baseboard heaters, Electric, Natural gas
- Cooling
- None
- Appliances
- Washer, Refrigerator, Dishwasher, Dryer
- Lot features
- Irregular lot size, Rocky
- Architectural style
- Westcoast
What would this home cost you?
Based on the $849,900 asking price at a 5.00% example rate, semi-annual compounding.
Renanza Realty Inc. can represent you on this property — send an enquiry to arrange a private viewing.
Listing courtesy of eXp Realty, Victoria.
The listing data displayed here is provided in part by the Canadian Real Estate Association (CREA) through its Data Distribution Facility (DDF®) and is drawn from Boards and Associations across Canada. Information is deemed reliable but is not guaranteed accurate by CREA. The listings are held by brokerages other than Renanza Realty unless otherwise noted.
The trademarks REALTOR®, REALTORS® and the REALTOR® logo are controlled by CREA and identify real estate professionals who are members of CREA. The trademarks MLS®, Multiple Listing Service® and the associated logos identify professional services rendered by REALTOR® members of CREA to effect the purchase, sale and lease of real estate as part of a cooperative selling system.