
412 MALABAR DRIVE
Kingston (East Gardiners Rd), Ontario
MLS® X13462980
$739,500
- Status
- Active
- Property type
- House
- MLS® number
- X13462980
- Bedrooms
- 3
- Bathrooms
- 2
- Year built
- —
 1 / 41
Listing description
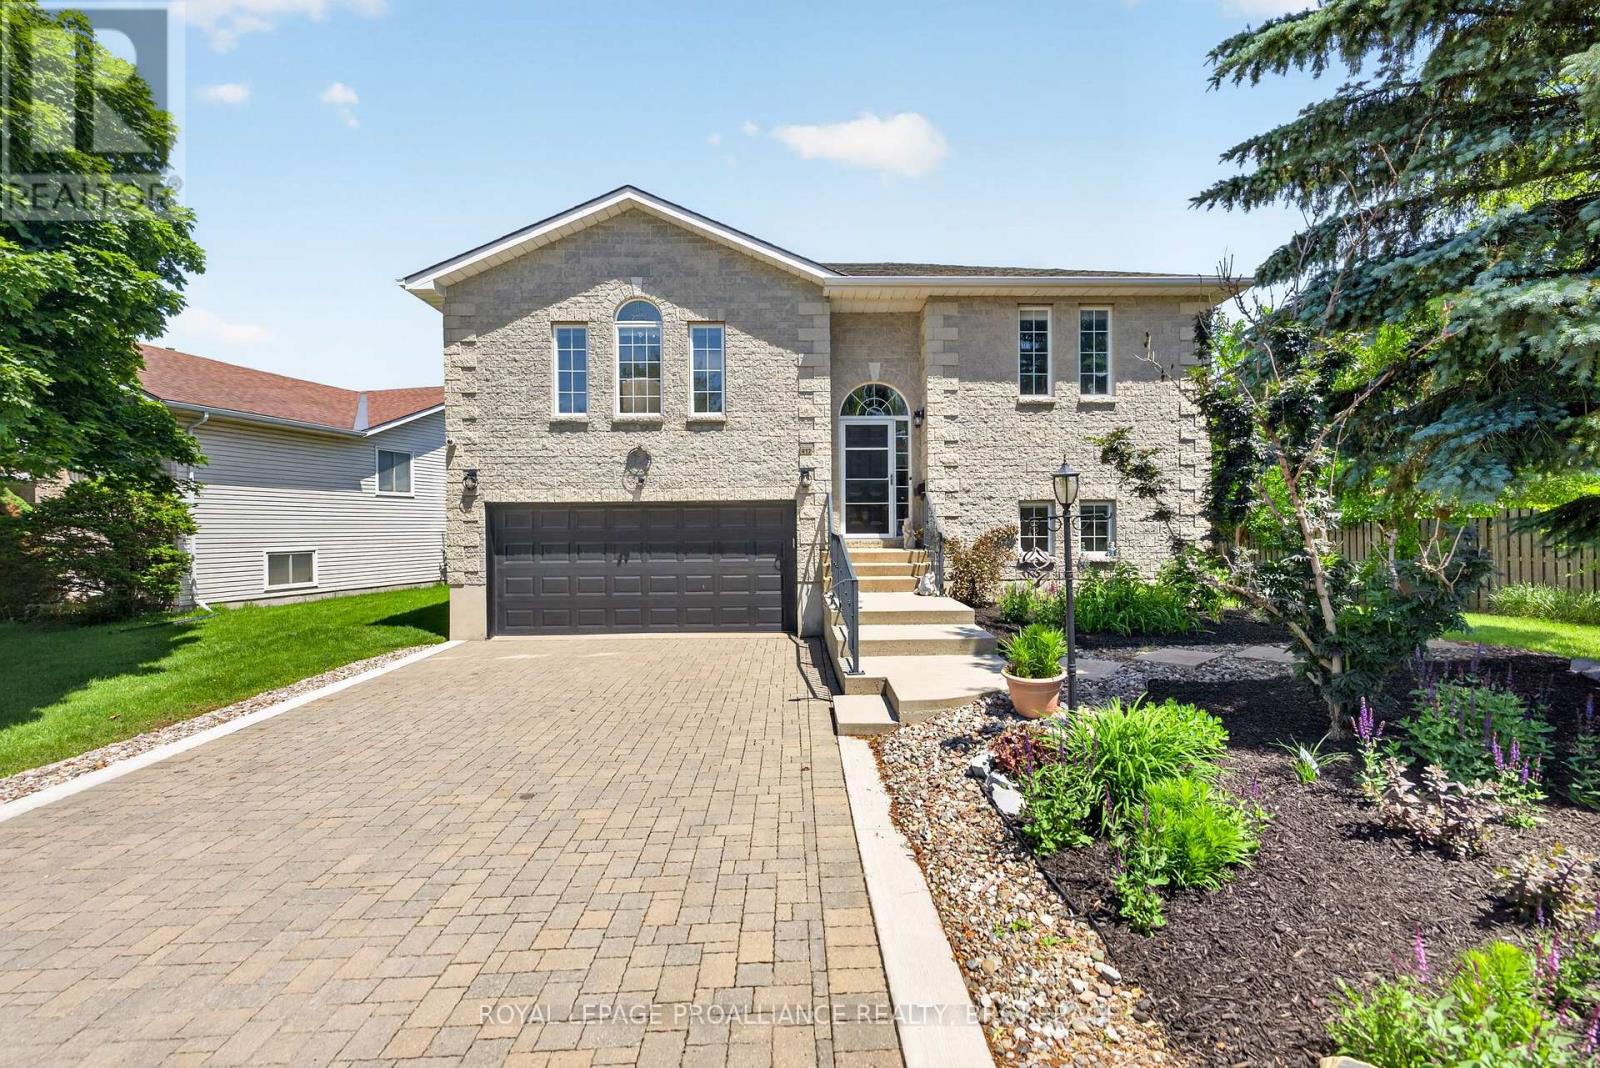
Tucked away in Kingston's highly sought-after west end, this beautifully maintained all-brick bungalow offers the perfect combination of privacy, space, and convenience. Backing onto peaceful green space with no rear neighbours, this is the kind of setting buyers wait for. Featuring 2+1 bedrooms, 2 full bathrooms, and a fully finished walkout basement, this home offers a flexible layout that's ideal for families, professionals, empty nesters, or multi-generational living.
From the moment you step inside, you'll appreciate the bright, welcoming atmosphere, spacious principal rooms, and abundance of natural light that make this home feel warm and inviting. The main level is designed for easy everyday living, while the finished walkout lower level provides incredible additional space with a large recreation room, third bedroom, full bathroom, and direct access to the backyard-perfect for guests, teenagers, a home office, or an in-law setup. Step outside and discover your own private retreat.
Whether you're enjoying your morning coffee on the deck, entertaining friends, or simply taking in the peaceful views, the backyard's open green space creates a sense of privacy that's hard to find in the city. Located just minutes from excellent schools, parks, walking trails, shopping, restaurants, transit, and every west-end amenity, you'll enjoy the perfect balance of nature and convenience. Walkout bungalows backing onto green space are a rare offering in this neighbourhood.
Move-in ready and offering exceptional value in one of Kingston's most desirable locations, this is a home you'll want to experience in person before it's gone.
Property summary
- MLS® number
- X13462980
- Property type
- Single Family
- Building type
- House
- Title
- Freehold
- Land size
- 73.7 x 125.8 FT
- Annual property taxes
- $4,400.45
- Parking
- 6 spaces · Attached Garage, Garage
- Days on market
- 79 days
Features & details
- Heating
- Forced air, Natural gas
- Cooling
- Central air conditioning
- Basement
- Finished, Full, Separate entrance, Walk out, N/A, N/A
- Appliances
- Washer, Refrigerator, Barbeque, Dishwasher, Stove, Dryer, Garage door opener, Garage door opener remote(s)
- Exterior features
- Brick
- Lot features
- Level lot, Backs on greenbelt, Flat site, Conservation/green belt, Lighting, Dry, Level, Carpet Free
- View
- City view
- Architectural style
- Raised bungalow
What would this home cost you?
Based on the $739,500 asking price at a 5.00% example rate, semi-annual compounding.
Renanza Realty Inc. can represent you on this property — send an enquiry to arrange a private viewing.
Listing courtesy of ROYAL LEPAGE PROALLIANCE REALTY, BROKERAGE, KINGSTON.
The listing data displayed here is provided in part by the Canadian Real Estate Association (CREA) through its Data Distribution Facility (DDF®) and is drawn from Boards and Associations across Canada. Information is deemed reliable but is not guaranteed accurate by CREA. The listings are held by brokerages other than Renanza Realty unless otherwise noted.
The trademarks REALTOR®, REALTORS® and the REALTOR® logo are controlled by CREA and identify real estate professionals who are members of CREA. The trademarks MLS®, Multiple Listing Service® and the associated logos identify professional services rendered by REALTOR® members of CREA to effect the purchase, sale and lease of real estate as part of a cooperative selling system.