
412 LYLE STREET N
Alnwick/Haldimand (Grafton), Ontario
MLS® X13827088
$324,900
- Status
- Active
- Property type
- House
- MLS® number
- X13827088
- Bedrooms
- 1
- Bathrooms
- 1
- Year built
- —
 1 / 20
Listing description
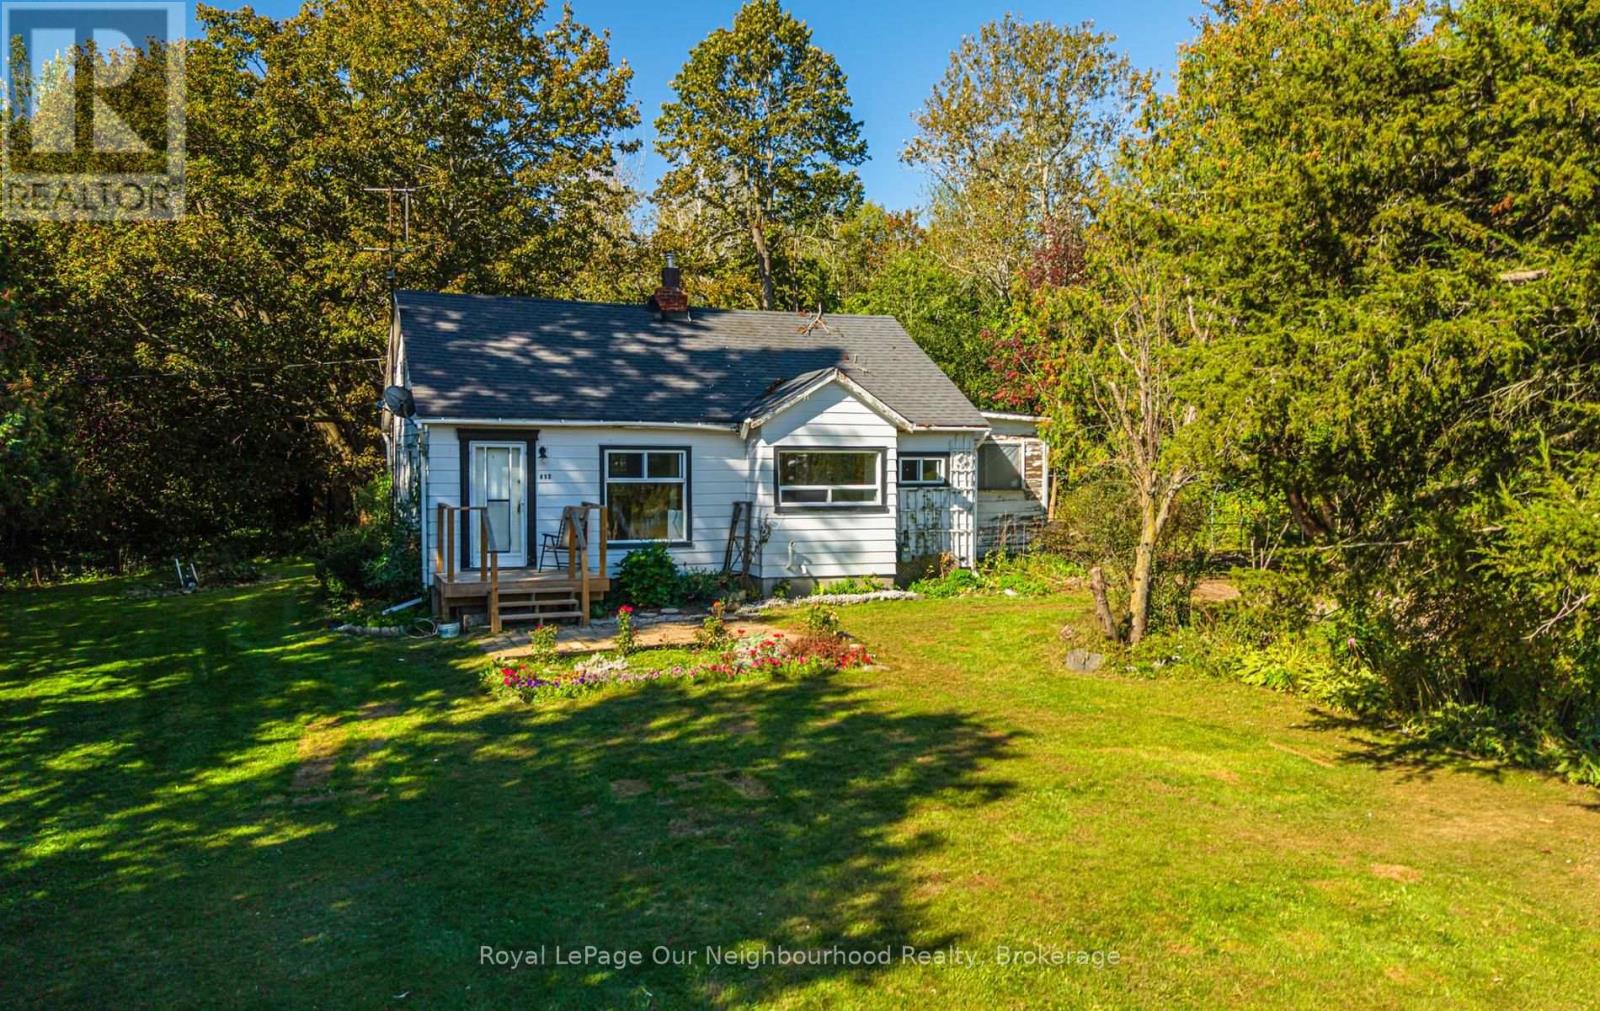
A Rare Grafton Opportunity With Land, Location & Potential! Set on approximately 9. 9 acres in the charming Hamlet of Grafton, this unique 1.
5-storey property offers the space, privacy and versatility you've been looking for. Surrounded by mature trees and abundant wildlife, the property provides a peaceful country setting while being conveniently close to Highway 401-ideal for commuters and equally attractive for those seeking increased exposure for future business possibilities. The home offers a functional layout with one bedroom on the main floor and a finished attic space on the upper level, which could be used as a second bedroom.
The existing living room could potentially be reconfigured to recreate a second main-floor bedroom, providing flexibility to suit your needs. Whether you're looking for a home, a property with room to grow, or an opportunity to explore future uses, this property offers plenty to consider. Adding to its appeal is the D (Developmental) zoning, providing a variety of potential options for the next owner, subject to municipal approvals and permitted uses.
The combination of acreage, zoning, natural surroundings and proximity to the 401 makes this a property worth exploring. Enjoy the best of both worlds-peaceful acreage surrounded by nature, while being just minutes from the amenities of Grafton and with easy access to the 401. Opportunities like this, offering nearly 10 acres in such a strategic location, don't come along often.
Come see the possibilities for yourself!
Property summary
- MLS® number
- X13827088
- Property type
- Single Family
- Building type
- House
- Title
- Freehold
- Land size
- 253 x 999 FT
- Annual property taxes
- $5,753.28
- Parking
- 5 spaces · Detached Garage, Garage
- Days on market
- 3 days
Features & details
- Heating
- Forced air, Natural gas
- Cooling
- None
- Basement
- Unfinished, Full
- Appliances
- Washer, Refrigerator, Stove, Dryer, Freezer, Water Heater
- Exterior features
- Wood, Aluminum siding
- Lot features
- Carpet Free
- Community features
- Community Centre
What would this home cost you?
Based on the $324,900 asking price at a 5.00% example rate, semi-annual compounding.
Renanza Realty Inc. can represent you on this property — send an enquiry to arrange a private viewing.
Listing courtesy of Royal LePage Our Neighbourhood Realty, Cobourg.
The listing data displayed here is provided in part by the Canadian Real Estate Association (CREA) through its Data Distribution Facility (DDF®) and is drawn from Boards and Associations across Canada. Information is deemed reliable but is not guaranteed accurate by CREA. The listings are held by brokerages other than Renanza Realty unless otherwise noted.
The trademarks REALTOR®, REALTORS® and the REALTOR® logo are controlled by CREA and identify real estate professionals who are members of CREA. The trademarks MLS®, Multiple Listing Service® and the associated logos identify professional services rendered by REALTOR® members of CREA to effect the purchase, sale and lease of real estate as part of a cooperative selling system.