
412, 700 Shawnee Square SW
Calgary, Alberta
MLS® A2317941
$325,000
- Status
- Active
- Property type
- House
- MLS® number
- A2317941
- Bedrooms
- 2
- Bathrooms
- 2
- Year built
- 2025
 1 / 35
Listing description
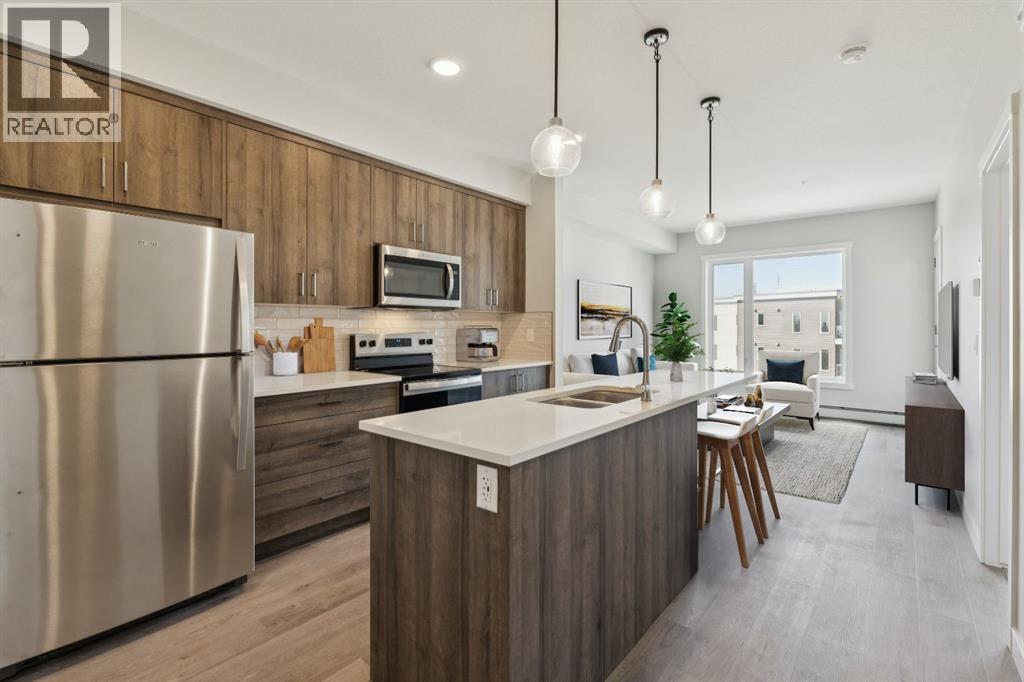
Modern 2-Bedroom Condo in Fish Creek Exchange Welcome to this brand-new 2-bedroom, 2-bathroom home in the 2025 Fish Creek Exchange development, located in the sought-after community of Shawnee Slopes. Offering 732 sq ft (builder size), this thoughtfully designed condo features high ceilings, luxury vinyl plank flooring, and a stylish kitchen complete with quartz countertops, stainless steel appliances, and full-height cabinetry. The open-concept layout extends to a private west-facing balcony, perfect for enjoying morning coffee, summer evenings, or a breath of fresh air with the best Calgary Sunsets.
Convenience is built in with titled underground parking and a secure titled storage cage. Just steps from the Fish Creek–Lacombe LRT Station and minutes from the trails of Fish Creek Provincial Park, this home combines modern living with easy access to nature, transit, and nearby amenities.
Property summary
- MLS® number
- A2317941
- Property type
- Single Family
- Building type
- Apartment
- Square footage
- 682 sq ft
- Title
- Condo/Strata
- Built in
- 2025
- Parking
- 1 space · Underground
- Days on market
- 98 days
Features & details
- Heating
- Baseboard heaters
- Cooling
- None
- Flooring
- Vinyl Plank
- Appliances
- Refrigerator, Dishwasher, Stove, Microwave Range Hood Combo, Washer & Dryer
- Exterior features
- Concrete, Vinyl siding
- Lot features
- No Animal Home, No Smoking Home, Parking
- Community features
- Pets Allowed With Restrictions
- Maintenance fee
- $345.22 / Monthly
What would this home cost you?
Based on the $325,000 asking price at a 5.00% example rate, semi-annual compounding.
Renanza Realty Inc. can represent you on this property — send an enquiry to arrange a private viewing.
Listing courtesy of RE/MAX First, CALGARY.
The listing data displayed here is provided in part by the Canadian Real Estate Association (CREA) through its Data Distribution Facility (DDF®) and is drawn from Boards and Associations across Canada. Information is deemed reliable but is not guaranteed accurate by CREA. The listings are held by brokerages other than Renanza Realty unless otherwise noted.
The trademarks REALTOR®, REALTORS® and the REALTOR® logo are controlled by CREA and identify real estate professionals who are members of CREA. The trademarks MLS®, Multiple Listing Service® and the associated logos identify professional services rendered by REALTOR® members of CREA to effect the purchase, sale and lease of real estate as part of a cooperative selling system.