
412 - 1460 MAIN STREET
Milton (DE Dempsey), Ontario
MLS® W13599704
$499,000
- Status
- Active
- Property type
- House
- MLS® number
- W13599704
- Bedrooms
- 2
- Bathrooms
- 1
- Year built
- —
 1 / 34
Listing description
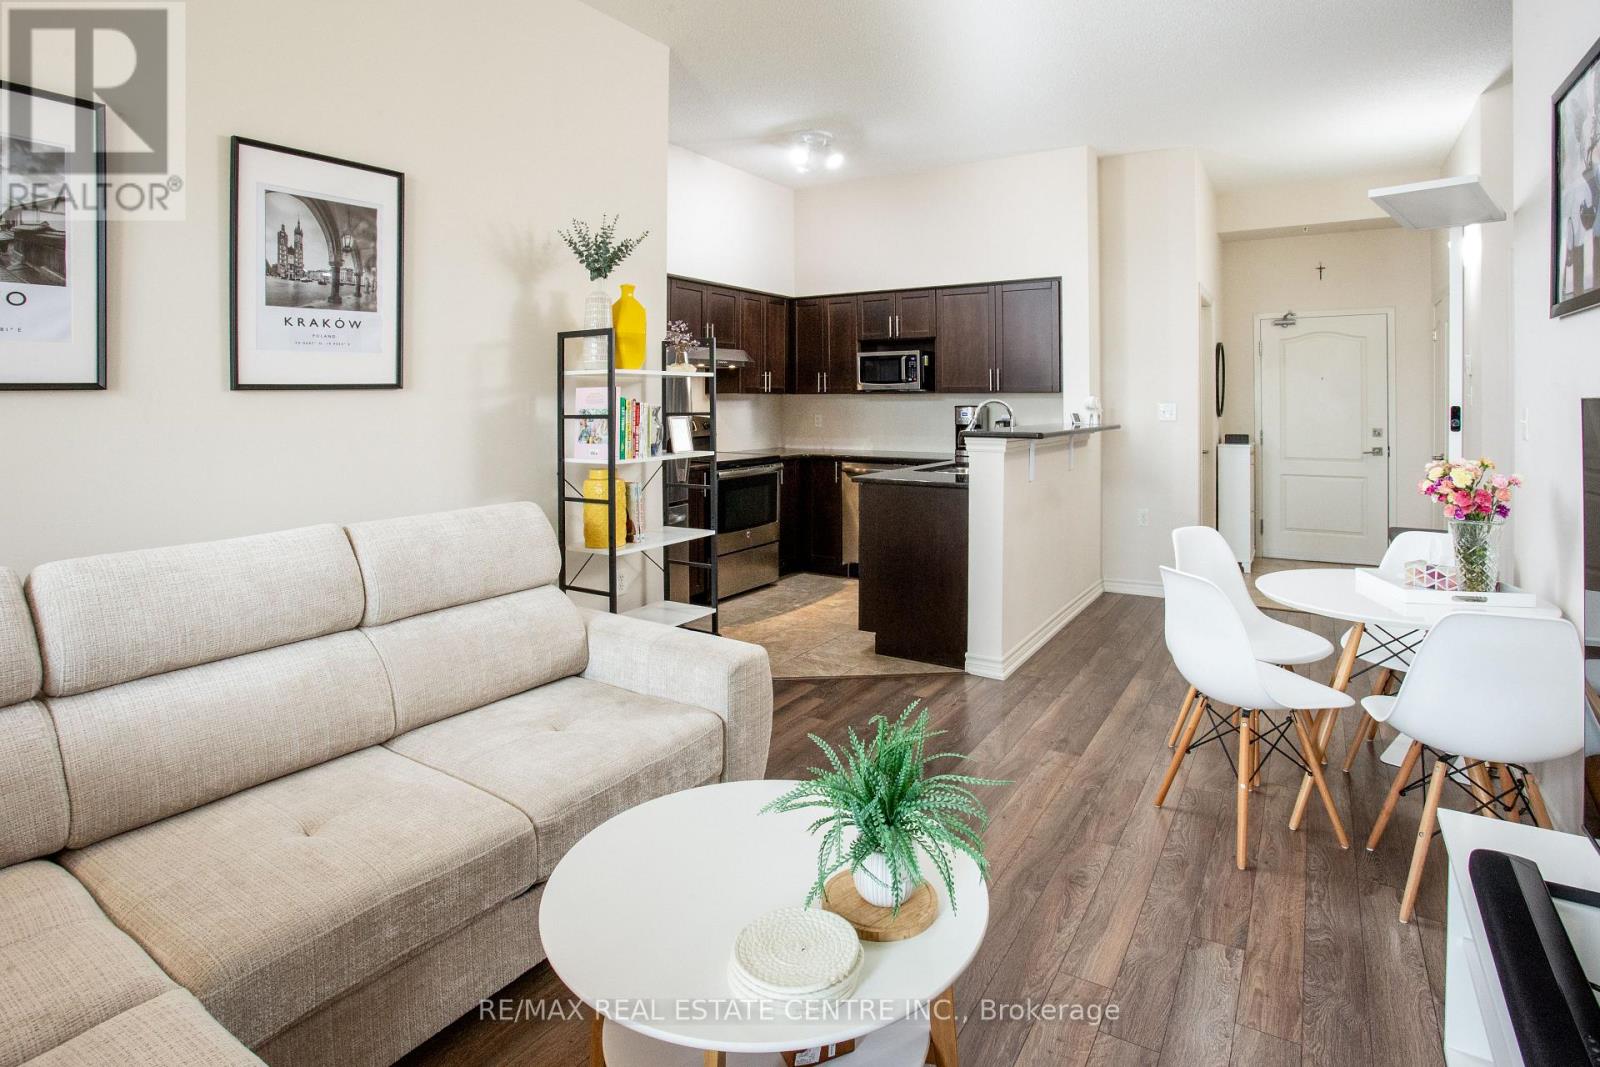
Welcome to Penthouse Suite 412 at 1460 Main Street East in the highly desirable Dempsey neighbourhood of Milton. This bright and beautifully upgraded 1-bedroom plus den, 1-bathroom condo offers 810 sq. ft.
of stylish, open-concept living space with soaring 10-foot ceilings and expansive windows that fill the home with natural light. The spacious kitchen is a standout feature, boasting granite countertops, stainless steel appliances, abundant cabinetry, generous counter space, and a full-size washer and dryer (new in 2026), making it perfect for everyday living and entertaining. The versatile den is ideal as a home office, guest room, nursery, or creative space, providing flexibility to suit your lifestyle.
This exceptionally clean, move-in-ready penthouse includes one owned underground parking space and a large, temperature-controlled locker. Owners also have access to a second surface parking space through the building's tag system (first come, first served, subject to property management approval). Residents enjoy excellent amenities, including a fitness centre, party room with a full kitchen, car wash, visitor parking, and beautifully maintained common areas.
Ideally located close to shopping, restaurants, schools, parks, walking trails, public transit, the Milton GO Station, and with quick access to Highways 401 and 407, this home offers outstanding convenience for commuters and families alike. Whether you're a first-time buyer, downsizer, or investor, this rare penthouse suite presents an exceptional opportunity to own a beautifully maintained home in one of Milton's most convenient and sought-after communities.
Property summary
- MLS® number
- W13599704
- Property type
- Single Family
- Building type
- Apartment
- Title
- Condo/Strata
- Annual property taxes
- $2,060.00
- Parking
- 1 space · Garage, Underground
- Days on market
- 39 days
Features & details
- Heating
- Forced air, Natural gas
- Cooling
- Central air conditioning
- Basement
- None
- Flooring
- Laminate
- Appliances
- Window Coverings
- Exterior features
- Brick
- Lot features
- Balcony, Carpet Free, In suite Laundry
- Community features
- School Bus, Pets Allowed With Restrictions
- View
- View
- Maintenance fee
- $394 / Monthly
What would this home cost you?
Based on the $499,000 asking price at a 5.00% example rate, semi-annual compounding.
Renanza Realty Inc. can represent you on this property — send an enquiry to arrange a private viewing.
Listing courtesy of RE/MAX REAL ESTATE CENTRE INC., MISSISSAUGA.
The listing data displayed here is provided in part by the Canadian Real Estate Association (CREA) through its Data Distribution Facility (DDF®) and is drawn from Boards and Associations across Canada. Information is deemed reliable but is not guaranteed accurate by CREA. The listings are held by brokerages other than Renanza Realty unless otherwise noted.
The trademarks REALTOR®, REALTORS® and the REALTOR® logo are controlled by CREA and identify real estate professionals who are members of CREA. The trademarks MLS®, Multiple Listing Service® and the associated logos identify professional services rendered by REALTOR® members of CREA to effect the purchase, sale and lease of real estate as part of a cooperative selling system.