
4113 207 STREET
Langley, British Columbia
MLS® R3165986
$2,743,000
- Status
- Active
- Property type
- House
- MLS® number
- R3165986
- Bedrooms
- 6
- Bathrooms
- 5
- Year built
- 2022
 1 / 42
Listing description
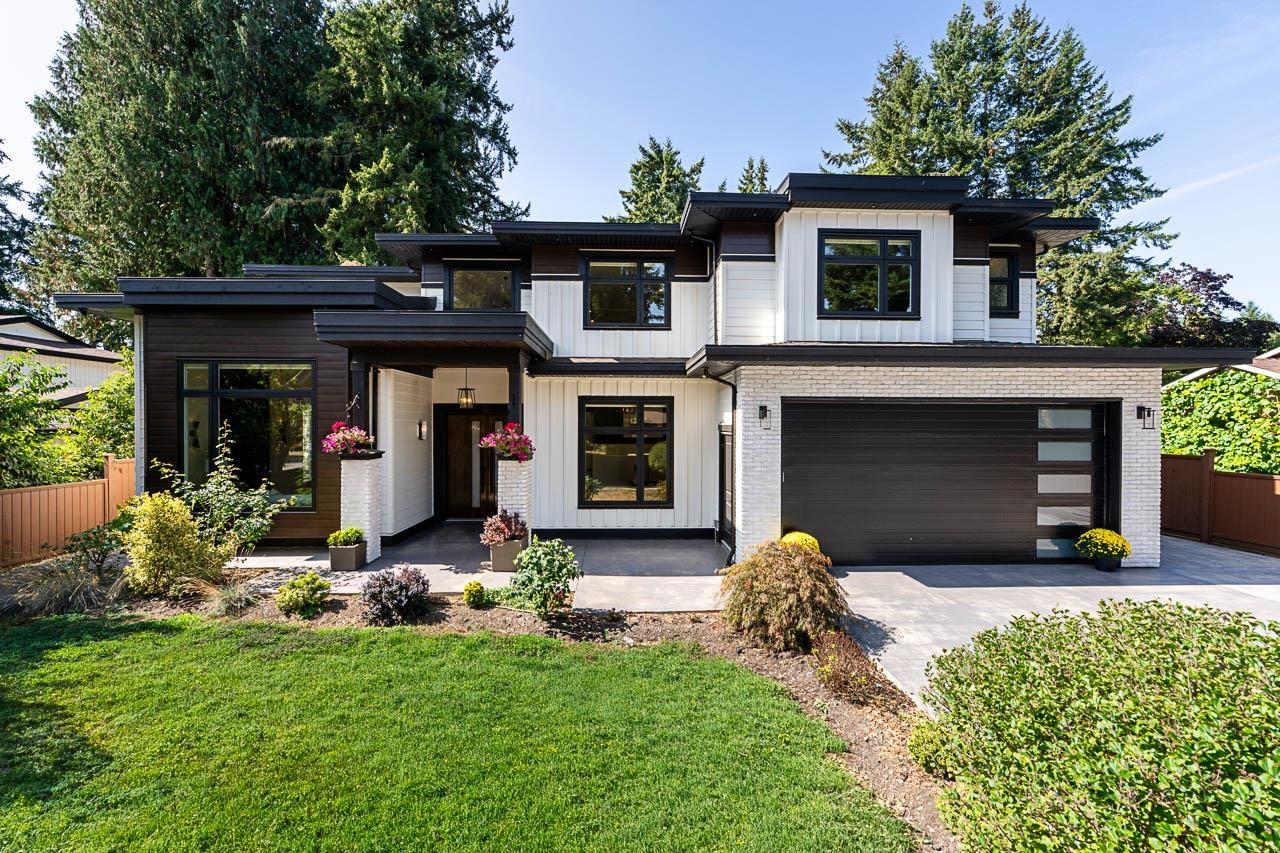
DESIGNED WITH SCALE, STYLE & EVERYDAY LIVING IN MIND, this 5,189 sqft custom-built 2-STRY HOME offers a blend of open spaces & fine details in the sought-after Brookswood. The GRAND FOYER opens to a SPECTACULAR LVNG ROOM with soaring 12' ceilings, while 10' ceilings continue across the main floor. THE CHEF'S KITCHEN features QUARTZ COUNTERS, OVERSIZED ISLAND, SS APPLIANCES & SEPARATE WOK KTCHN W/GAS RANGE.
Upstairs, a bright LIBRARY leads to spacious BDRMS, each with a W/I CLOSET. The PRMRY features a massive W/I CLOSET & SPA-INSPIRED ENSUITE. A covered patio extends the living space outdoors for year-round entertaining.
A LEGAL 2 BDRM SUITE W/IN-SUITE LAUNDRY adds flexibility. Outside, enjoy a power-gated, fully fenced & irrigated 9,547 sqft lot with a 13' x 20' DTCHD SHOP in Brookswood.
Property summary
- MLS® number
- R3165986
- Property type
- Single Family
- Building type
- House
- Square footage
- 5,189 sq ft
- Title
- Freehold
- Land size
- 9547 square feet
- Built in
- 2022
- Annual property taxes
- $8,890.57
- Parking
- 10 spaces · Garage, RV
- Days on market
- 5 days
Features & details
- Heating
- Radiant heat, Hot Water
- Cooling
- Air Conditioned
- Basement
- None, Unknown
- Appliances
- Washer, Refrigerator, Central Vacuum, Dishwasher, Stove, Dryer, Alarm System - Roughed In, Garage door opener
- Architectural style
- 2 Level
What would this home cost you?
Based on the $2,743,000 asking price at a 5.00% example rate, semi-annual compounding.
Renanza Realty Inc. can represent you on this property — send an enquiry to arrange a private viewing.
Listing courtesy of Royal LePage - Wolstencroft, Langley.
The listing data displayed here is provided in part by the Canadian Real Estate Association (CREA) through its Data Distribution Facility (DDF®) and is drawn from Boards and Associations across Canada. Information is deemed reliable but is not guaranteed accurate by CREA. The listings are held by brokerages other than Renanza Realty unless otherwise noted.
The trademarks REALTOR®, REALTORS® and the REALTOR® logo are controlled by CREA and identify real estate professionals who are members of CREA. The trademarks MLS®, Multiple Listing Service® and the associated logos identify professional services rendered by REALTOR® members of CREA to effect the purchase, sale and lease of real estate as part of a cooperative selling system.