
4111 61 Street
Stettler, Alberta
MLS® A2328255
$355,000
- Status
- Active
- Property type
- House
- MLS® number
- A2328255
- Bedrooms
- 2
- Bathrooms
- 2
- Year built
- 1975
 1 / 51
Listing description
This lovingly cared-for home offers comfortable living spaces, a functional layout, and the flexibility to suit families, retirees, or those making the move to town from the farm. Situated across from a large greenspace and just minutes from the Stettler Recreation Centre, ball diamonds, soccer fields, and playgrounds, this property combines a peaceful setting with excellent amenities close at hand. Step inside to a bright and inviting main floor where rich laminate flooring, warm neutral tones, and large windows create a welcoming atmosphere filled with natural light.
Central air conditioning keeps the home cool and comfortable throughout the summer months. The open-concept living and dining areas provide an ideal space for everyday living and entertaining. The kitchen is both attractive and functional, featuring beautiful wood cabinetry, a tile backsplash, and a double stainless steel sink.
Upstairs, the comfortable bedrooms are finished with neutral carpeting, light walls, and oak interior doors. A versatile bonus room with garden doors leading directly onto the wrap-around deck provides endless possibilities as a home office, playroom, reading nook, or bright space for your favorite plants. The full bathroom is finished with a white vanity, tub and shower combination, and eye-catching hexagonal flooring.
The lower level offers even more living space with a generous family room highlighted by a built-in bar with mirrored backdrop, creating the perfect setting for movie nights, entertaining, or relaxing with family and friends. An additional office or hobby room features built-in shelving and closet space, while the three-piece bathroom includes a walk-in shower, laundry area, and abundant storage. Additional storage is found beneath the stairs as well as in a dedicated storage area complete with extensive shelving and extra closet space.
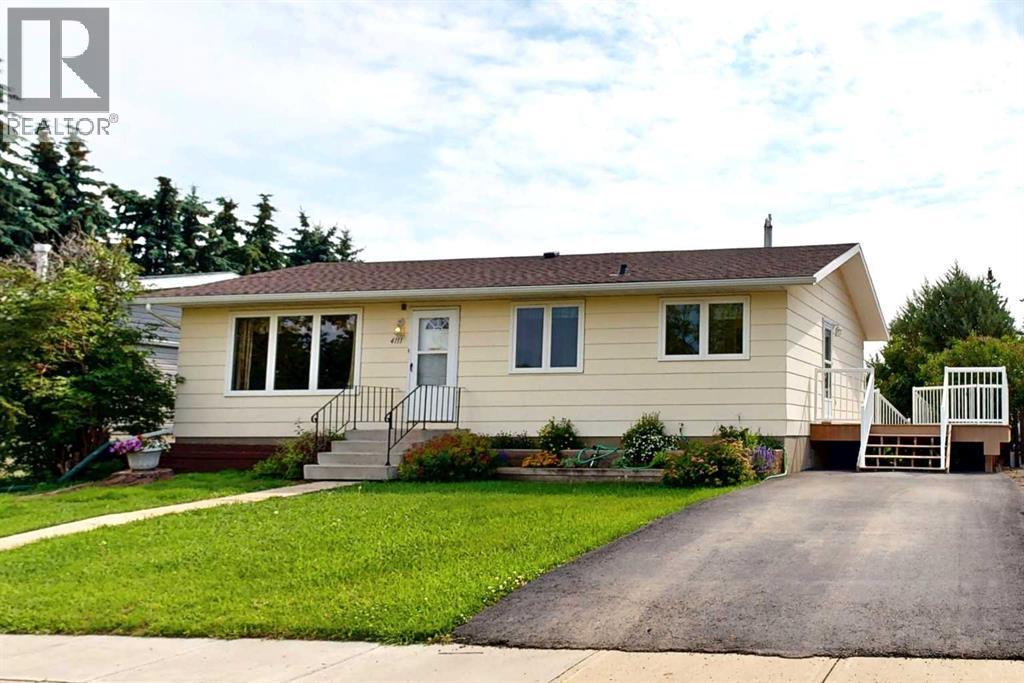
Outside, the property continues to impress. The front yard is beautifully maintained with attractive flower beds, a paved drive way, and lovely curb appeal. The expansive wrap-around deck offers multiple areas to enjoy both sunshine and shade throughout the day, while the backyard is enhanced with additional flower beds and mature landscaping.
A sidewalk leads to the finished, double detached garage, complemented by a concrete parking pad behind the garage and additional space for extra vehicles, trailers, or RV parking. This move-in ready property offers the space, flexibility, and location to suit a wide variety of buyers, making it a wonderful place to call home.
Property summary
- MLS® number
- A2328255
- Property type
- Single Family
- Building type
- House
- Square footage
- 1,040 sq ft
- Title
- Freehold
- Land size
- 6802 square feet
- Built in
- 1975
- Annual property taxes
- $2,931.00
- Parking
- 4 spaces · Detached Garage
- Days on market
- 65 days
Features & details
- Heating
- Forced air
- Cooling
- Central air conditioning
- Basement
- Finished, Full
- Flooring
- Laminate, Carpeted
- Appliances
- Refrigerator, Dishwasher, Stove, Washer & Dryer
- Exterior features
- Vinyl siding
- Architectural style
- Bungalow
What would this home cost you?
Based on the $355,000 asking price at a 5.00% example rate, semi-annual compounding.
Renanza Realty Inc. can represent you on this property — send an enquiry to arrange a private viewing.
Listing courtesy of RE/MAX 1st Choice Realty, Stettler.
The listing data displayed here is provided in part by the Canadian Real Estate Association (CREA) through its Data Distribution Facility (DDF®) and is drawn from Boards and Associations across Canada. Information is deemed reliable but is not guaranteed accurate by CREA. The listings are held by brokerages other than Renanza Realty unless otherwise noted.
The trademarks REALTOR®, REALTORS® and the REALTOR® logo are controlled by CREA and identify real estate professionals who are members of CREA. The trademarks MLS®, Multiple Listing Service® and the associated logos identify professional services rendered by REALTOR® members of CREA to effect the purchase, sale and lease of real estate as part of a cooperative selling system.