
4110 36th Avenue Unit# 24
Osoyoos, British Columbia
MLS® 10381193
$1,298,000
- Status
- Active
- Property type
- House
- MLS® number
- 10381193
- Bedrooms
- 4
- Bathrooms
- 3
- Year built
- 2026
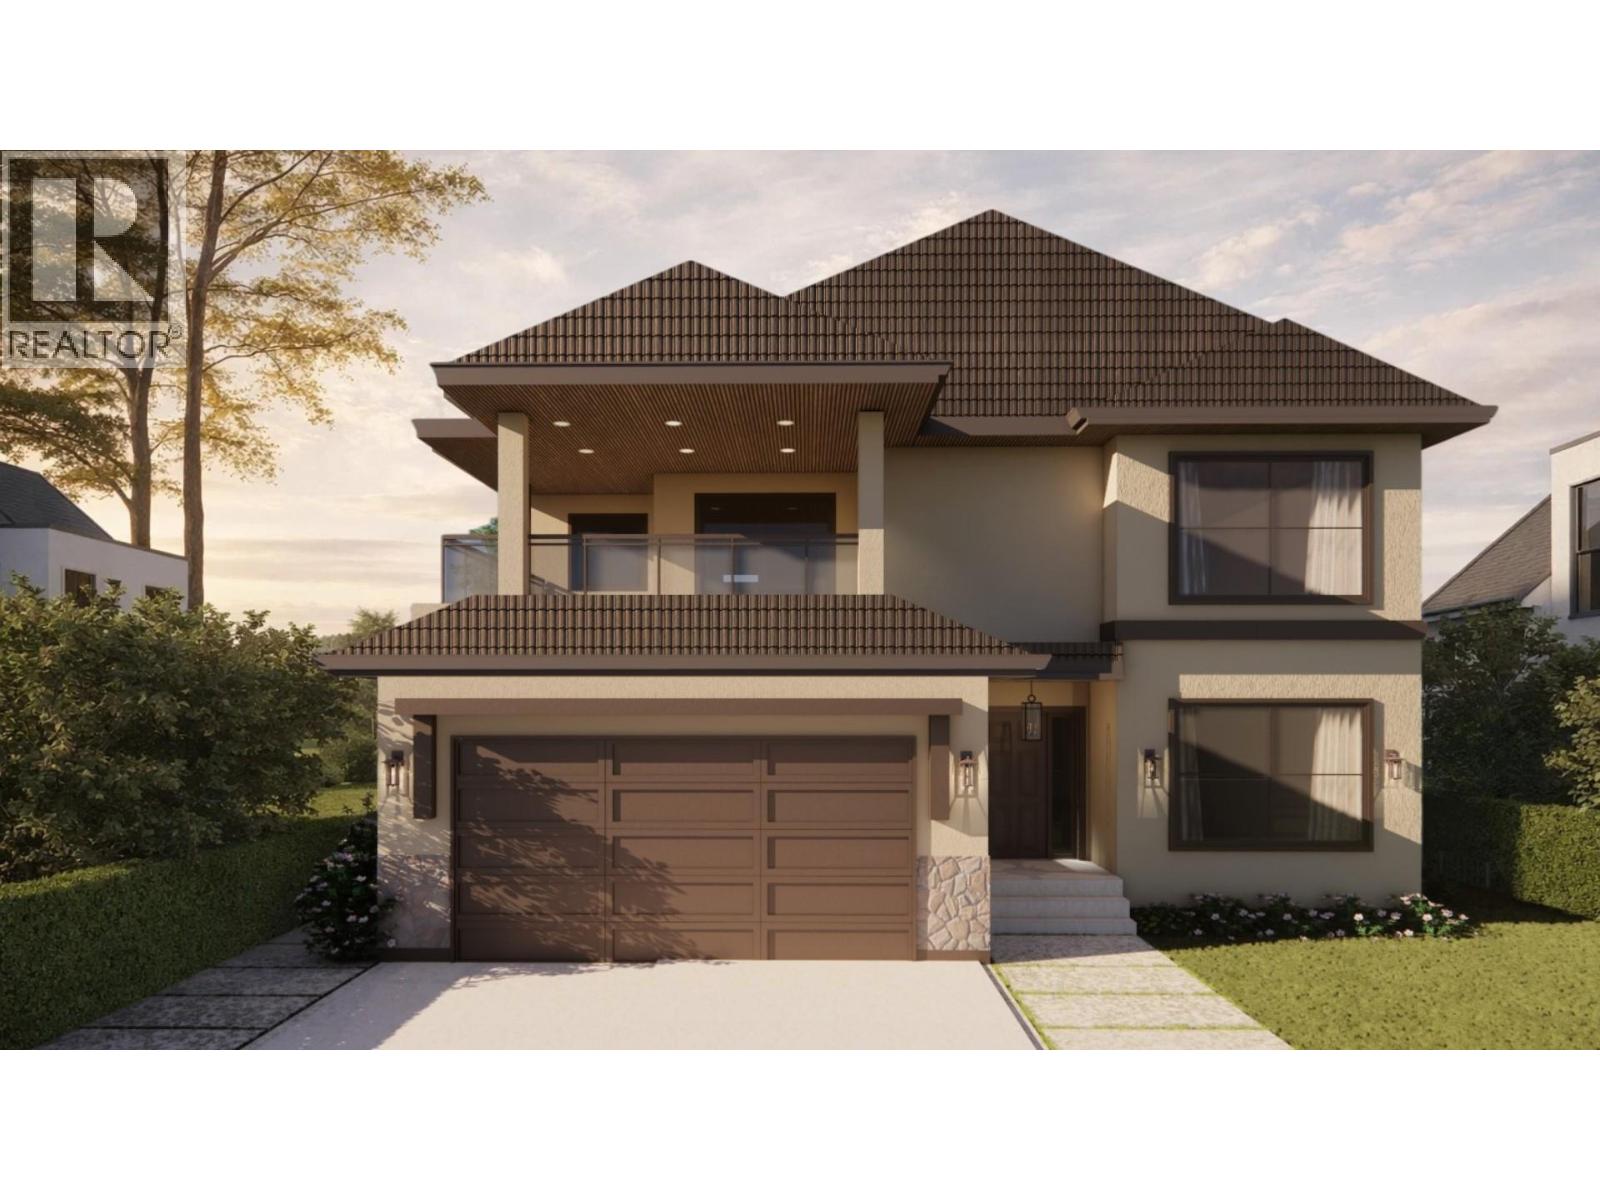 1 / 21
Listing description
MODERN ELEGANT NEW BUILD! LUXURIOUS COZY HOME COMING SOON WITH FULL WARRANTY! Embrace the full warmth of this West facing home with stunning views overlooking the town of Osoyoos and Osoyoos Lake across to the South Okanagan Valley!
The home boasts a spacious 3200+ sqft with 4 Bedroom, 3 Bath open concept living space. Includes engineered hardwood flooring, gas upper fire place, electric lower fire place, gas heat pump and furnace. Additional options for an elevator and $40,000 Jenn Air Appliance Package.
Luxurious large 18x12 master bedroom boasts in-floor heating and spacious walk-in-closet. Sonora Ridge is one of the few gated communities one block from the beach and 5 minutes from downtown. Low $200 bare land strata fee!
This prime location is away from the summer crowds and still close to town. Sonora Ridge is close to waterfront bike and walking paths leading all the way to downtown or head east for quiet evening walks of surrounding vineyards and orchards. Grab your wine glass and watch the sun set on the western hills.
It can't get any better! All measurements are approximate.
Property summary
- MLS® number
- 10381193
- Property type
- Single Family
- Building type
- House
- Square footage
- 3,220 sq ft
- Title
- Freehold
- Land size
- 0.12 acres
- Built in
- 2026
- Annual property taxes
- $1,753.12
- Parking
- 4 spaces · Attached Garage
- Days on market
- 137 days
Features & details
- Heating
- Heat Pump, Forced air, See remarks
- Cooling
- Central air conditioning
- Appliances
- Washer, Refrigerator, Range - Gas, Dishwasher, Dryer
- Lot features
- Cul-de-sac, Private setting
- Community features
- Family Oriented, Pets Allowed, Rentals Allowed
- View
- Lake view, Mountain view, Valley view, View of water, View (panoramic), Unknown
- Strata fee
- $200 / Monthly
What would this home cost you?
Based on the $1,298,000 asking price at a 5.00% example rate, semi-annual compounding.
Renanza Realty Inc. can represent you on this property — send an enquiry to arrange a private viewing.
Listing courtesy of eXp Realty, Penticton.
The listing data displayed here is provided in part by the Canadian Real Estate Association (CREA) through its Data Distribution Facility (DDF®) and is drawn from Boards and Associations across Canada. Information is deemed reliable but is not guaranteed accurate by CREA. The listings are held by brokerages other than Renanza Realty unless otherwise noted.
The trademarks REALTOR®, REALTORS® and the REALTOR® logo are controlled by CREA and identify real estate professionals who are members of CREA. The trademarks MLS®, Multiple Listing Service® and the associated logos identify professional services rendered by REALTOR® members of CREA to effect the purchase, sale and lease of real estate as part of a cooperative selling system.