
411 TANSBURY STREET
London North (North E), Ontario
MLS® X14183042
$2,800/mo
- Status
- Active
- Property type
- House
- MLS® number
- X14183042
- Bedrooms
- 3
- Bathrooms
- 3
- Year built
- —
 1 / 17
Listing description
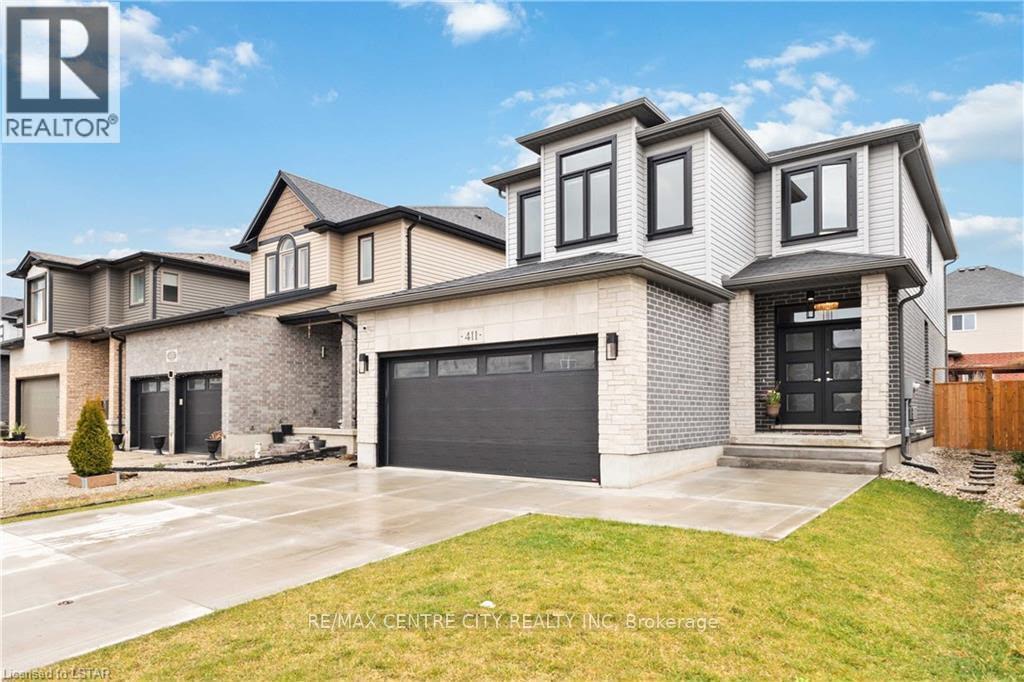
AVAILABLE FEBRUARY 1st, 2027# FOR LEASE - 411 TANSBURY STREET, LONDON, ON** - MAIN FLOOR & SECOND FLOOR ONLY! **Welcome to 411 Tansbury Street, a beautifully maintained home built in 2016 by Patrick Hazzard Homes, located in the highly desirable Hyde Park neighborhood of London. This spacious and thoughtfully designed home offers **3 bedrooms, 2.
5 bathrooms, an oversized double-car garage, and 3 parking spaces exclusively available for the main and upper-floor tenants. ****Please Note:** The basement is excluded from this rental, as it is rented separately with its own private entrance. The main and second floors are available for lease.
### Property Features- 3 spacious bedrooms on the second floor- 2 full bathrooms and 1 powder room- Beautiful hardwood flooring throughout- Bright, open-concept main-floor layout- Modern eat-in kitchen with a large island and ample dining space- Floor-to-ceiling windows allowing abundant natural light- Sliding patio doors leading to a poured concrete patio- Spacious upper-level family room- Convenient second-floor laundry- Professionally installed Sonos speaker system- Flexible main-floor space suitable for a home office, salon, additional living room, or formal dining area- Oversized double-car garage- **3 parking spaces allocated to the main and upper-floor tenants**- No sidewalk along the property frontage### Prime Hyde Park LocationSituated in one of London's sought-after neighbourhoods, this home offers convenient access to excellent schools, shopping, restaurants, parks, and major road connections. Enjoy comfortable living with generous space, modern finishes, and the convenience of a fantastic location. **Available for occupancy February 7, 2027.
****Main and second floors only. Basement excluded and rented separately with an independent entrance. **Contact us today to arrange your private showing!
Property summary
- MLS® number
- X14183042
- Property type
- Single Family
- Building type
- House
- Title
- Freehold
- Land size
- 36 x 108 FT ; 36X108
- Parking
- 6 spaces · Attached Garage, Garage, Inside Entry
- Days on market
- 0 days
Features & details
- Heating
- Forced air, Natural gas
- Cooling
- Central air conditioning, Air exchanger
- Basement
- Full
- Appliances
- Washer, Refrigerator, Central Vacuum, Dishwasher, Stove, Dryer, Hood Fan, Window Coverings, Garage door opener
- Exterior features
- Stone, Stucco
- Lot features
- Sump Pump
Renanza Realty Inc. can represent you on this property — send an enquiry to arrange a private viewing.
Listing courtesy of RE/MAX CENTRE CITY REALTY INC, LONDON.
The listing data displayed here is provided in part by the Canadian Real Estate Association (CREA) through its Data Distribution Facility (DDF®) and is drawn from Boards and Associations across Canada. Information is deemed reliable but is not guaranteed accurate by CREA. The listings are held by brokerages other than Renanza Realty unless otherwise noted.
The trademarks REALTOR®, REALTORS® and the REALTOR® logo are controlled by CREA and identify real estate professionals who are members of CREA. The trademarks MLS®, Multiple Listing Service® and the associated logos identify professional services rendered by REALTOR® members of CREA to effect the purchase, sale and lease of real estate as part of a cooperative selling system.