
411 Sharma CRESCENT
Saskatoon, Saskatchewan
MLS® SK049054
$1,299,900
- Status
- Active
- Property type
- House
- MLS® number
- SK049054
- Bedrooms
- 7
- Bathrooms
- 4
- Year built
- 2026
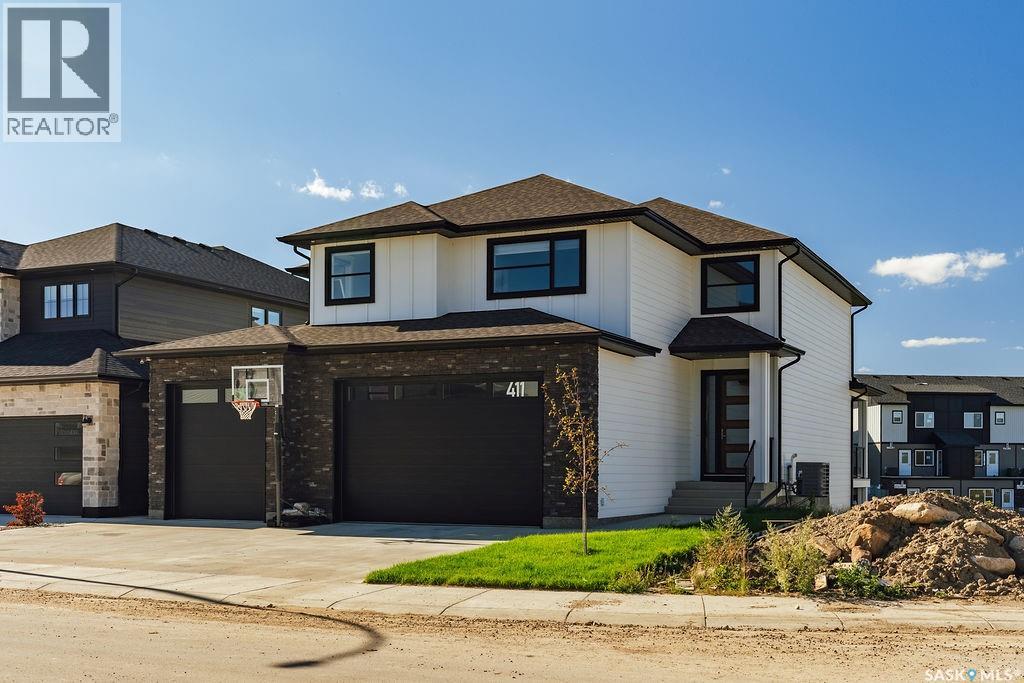 1 / 67
Listing description
Welcome to 411 Sharma Crescent—an exceptional 2,942 sq. ft. luxury residence where impressive scale, sophisticated finishes and an incredible park-side setting come together beautifully.
From the moment you enter the dramatic two-storey foyer, this home makes a statement. The expansive main floor is designed for both elevated entertaining and effortless everyday living, featuring a stunning living room anchored by a fireplace and custom built-in shelving. At the heart of the home is a showstopping kitchen with an oversized island, quartz countertops, luxury appliances and abundant cabinetry—a space made for gathering.
A generous private office, stylish two-piece powder room and oversized heated triple attached garage complete this level. Upstairs, the sheer amount of space continues with a massive bonus room and an impressive primary retreat. The luxurious ensuite features double sinks, a freestanding soaker tub, standalone shower and an enormous walk-in closet.
Three additional oversized bedrooms, a four-piece bathroom and a spacious laundry room with sink and extra storage make the second floor as functional as it is beautiful. The fully finished walkout basement takes this home to another level. Designed for entertaining, it features a huge family room, wet bar and striking floor-to-ceiling wine fridge, along with two more large bedrooms and a four-piece bathroom.
Step outside from the walkout level and enjoy a spectacular backdrop of walking trails and park space. With seven possible bedrooms, incredible living spaces, luxury finishes and nearly 3,000 sq. ft.
above grade, 411 Sharma Crescent delivers the space, style and setting that are increasingly hard to find.
Property summary
- MLS® number
- SK049054
- Property type
- Single Family
- Building type
- House
- Square footage
- 2,942 sq ft
- Title
- Freehold
- Land size
- 5796 square feet
- Built in
- 2026
- Annual property taxes
- $9,493.00
- Parking
- Attached Garage, Parking Space(s), Heated Garage
- Days on market
- 11 days
Features & details
- Heating
- Forced air, Natural gas
- Cooling
- Central air conditioning
- Basement
- Finished, Full, Walk out
- Appliances
- Washer, Refrigerator, Dishwasher, Stove, Dryer, Microwave, Oven - Built-In, Humidifier, Hood Fan, Window Coverings, Garage door opener remote(s)
- Lot features
- Rectangular, Sump Pump
- Architectural style
- 2 Level
What would this home cost you?
Based on the $1,299,900 asking price at a 5.00% example rate, semi-annual compounding.
Renanza Realty Inc. can represent you on this property — send an enquiry to arrange a private viewing.
Listing courtesy of Boyes Group Realty Inc., Saskatoon.
The listing data displayed here is provided in part by the Canadian Real Estate Association (CREA) through its Data Distribution Facility (DDF®) and is drawn from Boards and Associations across Canada. Information is deemed reliable but is not guaranteed accurate by CREA. The listings are held by brokerages other than Renanza Realty unless otherwise noted.
The trademarks REALTOR®, REALTORS® and the REALTOR® logo are controlled by CREA and identify real estate professionals who are members of CREA. The trademarks MLS®, Multiple Listing Service® and the associated logos identify professional services rendered by REALTOR® members of CREA to effect the purchase, sale and lease of real estate as part of a cooperative selling system.