
411 3581 E KENT AVENUE NORTH
Vancouver, British Columbia
MLS® R3102727
$528,000
- Status
- Active
- Property type
- House
- MLS® number
- R3102727
- Bedrooms
- 1
- Bathrooms
- 1
- Year built
- 2020
 1 / 21
Listing description
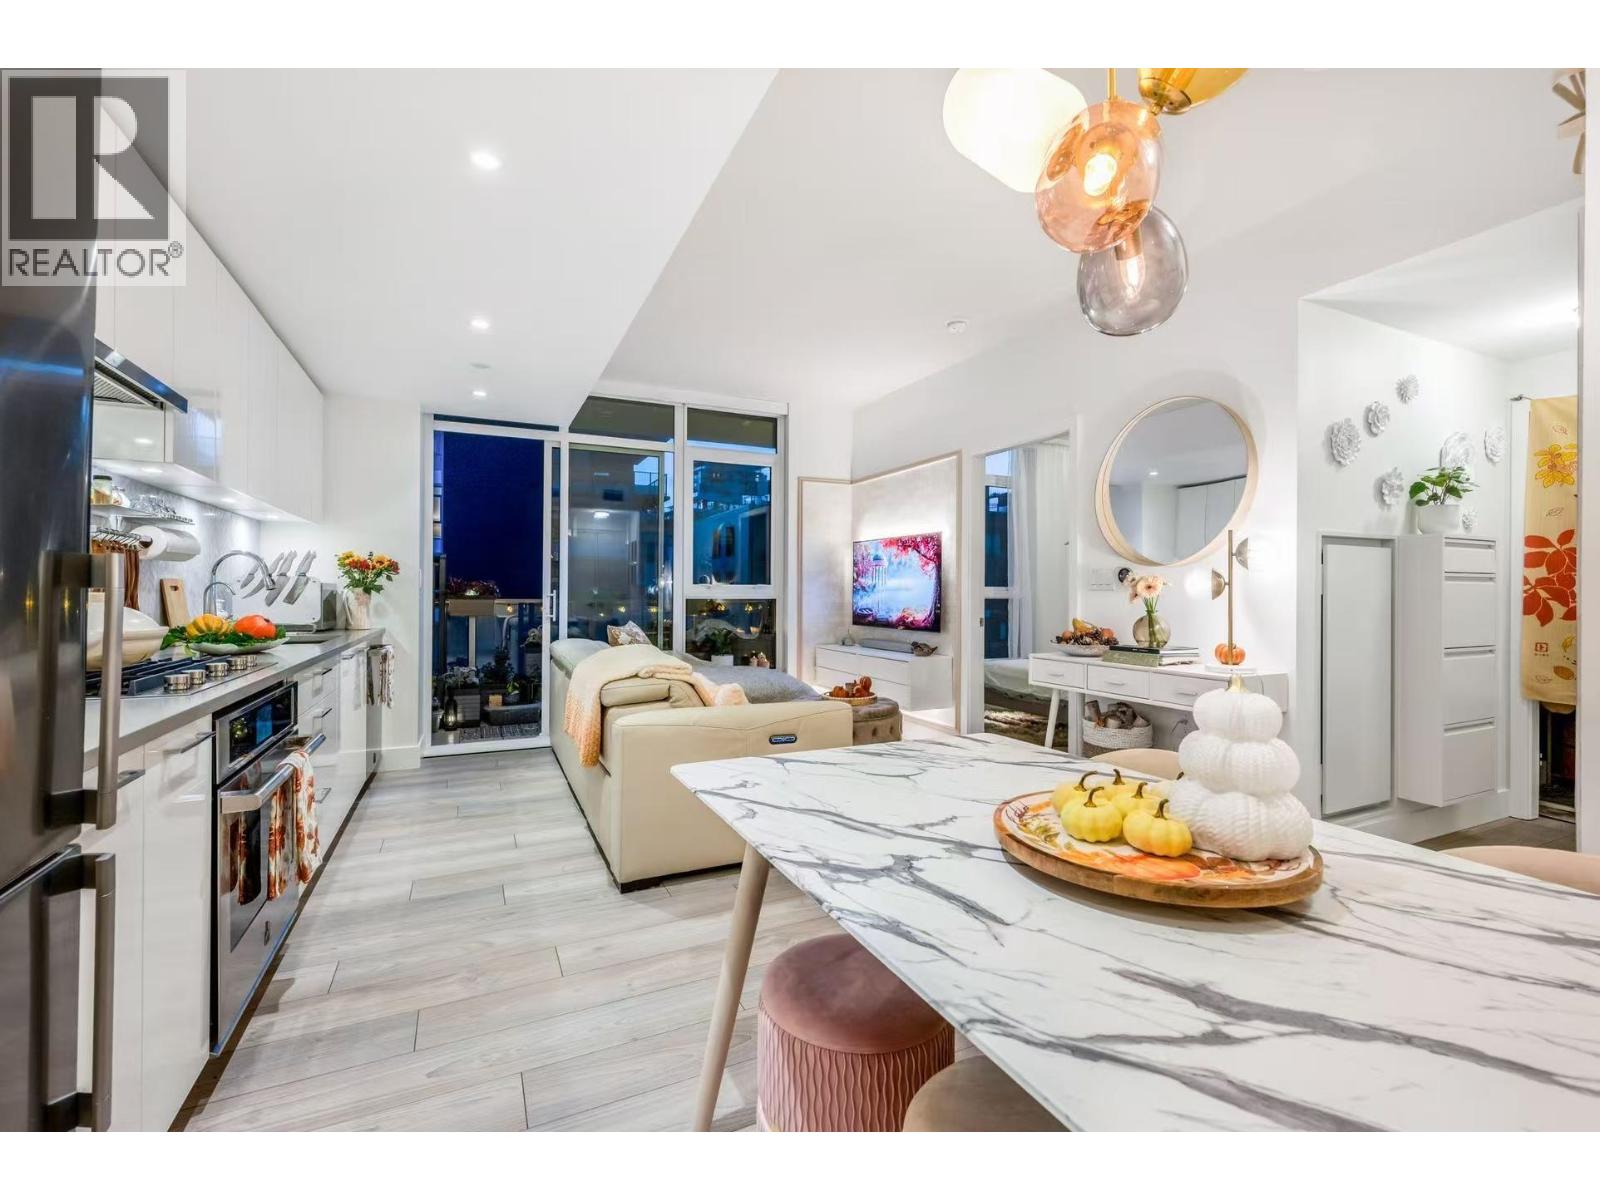
Welcome to Avalon 2 in the popular community of River District. This 1 bed + Den home features an open floor plan with west facing courtyard views, boasting nine-foot ceilings & floor to ceiling windows for an abundance of natural light. Enjoy your chef's kitchen with Jenn-Air s/s appliances, modern cabinetry, elegant backsplash & a heating & cooling system controlled by a NEST thermostat for optimal comfort throughout the home.
This unit had been tastefully upgraded including extra cabinetry, shelves & curtains, light fixtures, top of line hood fan, water purification system, wall decoration etc. Situated in the fast-growing community of River District. Steps away from Save-on-Foods, Shoppers Drug Mart, Banks, retail shops & other eateries.
It also comes with 1 parking & 1 locker. A must see!
Property summary
- MLS® number
- R3102727
- Property type
- Single Family
- Building type
- Apartment
- Square footage
- 564 sq ft
- Title
- Condo/Strata
- Land size
- 0 square feet
- Built in
- 2020
- Annual property taxes
- $1,796.13
- Parking
- 1 space
- Days on market
- 158 days
Features & details
- Heating
- Heat Pump
- Cooling
- Air Conditioned
- Appliances
- All
- Lot features
- Elevator
- Community features
- Pets Allowed With Restrictions, Rentals Allowed With Restrictions
- Strata fee
- $398.74 / Monthly
What would this home cost you?
Based on the $528,000 asking price at a 5.00% example rate, semi-annual compounding.
Renanza Realty Inc. can represent you on this property — send an enquiry to arrange a private viewing.
Listing courtesy of Royal Pacific Realty Corp., Vancouver.
The listing data displayed here is provided in part by the Canadian Real Estate Association (CREA) through its Data Distribution Facility (DDF®) and is drawn from Boards and Associations across Canada. Information is deemed reliable but is not guaranteed accurate by CREA. The listings are held by brokerages other than Renanza Realty unless otherwise noted.
The trademarks REALTOR®, REALTORS® and the REALTOR® logo are controlled by CREA and identify real estate professionals who are members of CREA. The trademarks MLS®, Multiple Listing Service® and the associated logos identify professional services rendered by REALTOR® members of CREA to effect the purchase, sale and lease of real estate as part of a cooperative selling system.