
#411 2624 MILL WOODS RD E NW
Edmonton, Alberta
MLS® E4515212
$120,000
- Status
- Active
- Property type
- House
- MLS® number
- E4515212
- Bedrooms
- 2
- Bathrooms
- 1
- Year built
- 1981
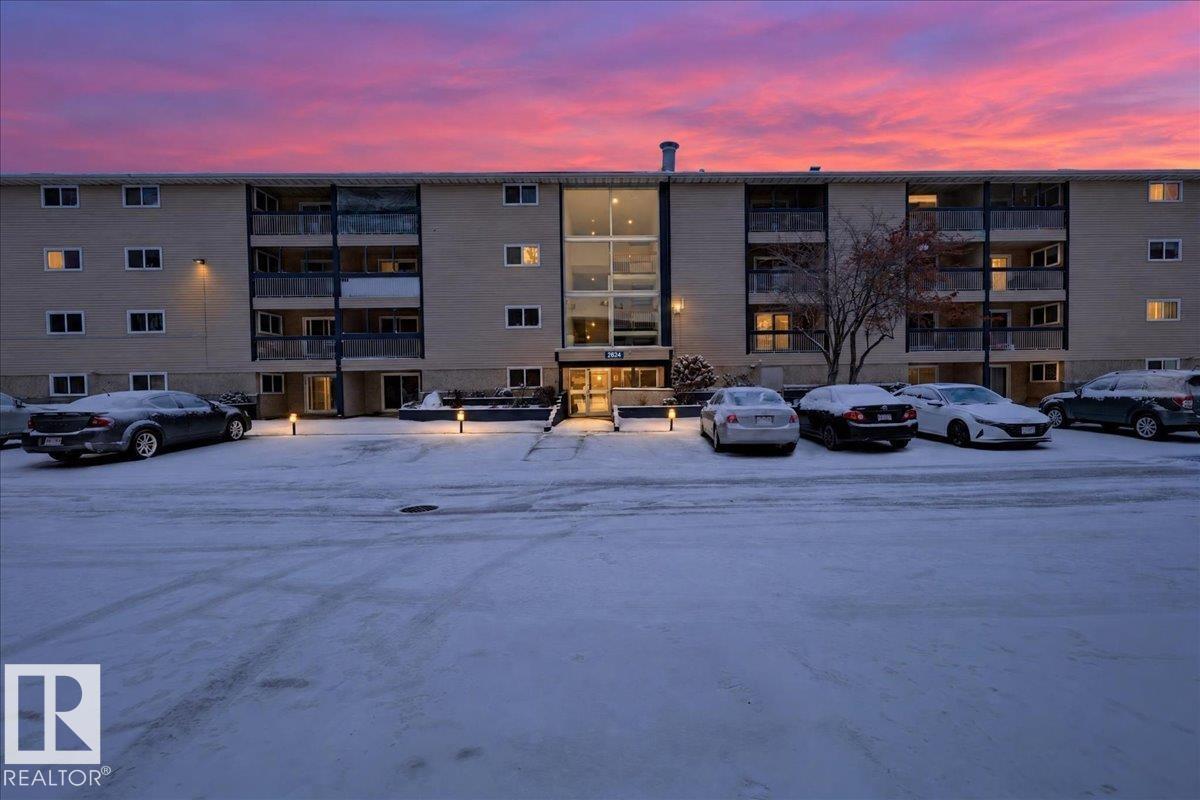 1 / 42
Listing description
RENOVATED and READY FOR YOUR FINAL TOUCHES! This TOP FLOOR, 2 BEDROOM condo has been UPDATED w a fresh, modern look throughout—NEW FLOORING, crisp paint, and A NEW KITCHEN w NEW APPLIANCES! WOOD-TONE CABINETS, QUARTZ COUNTERS, STAINLESS STEEL APPLIANCES & plenty of counter space, all open to a BRIGHT living & dining area w LARGE WINDOWS & a ceiling fan.
Step out to your OVERSIZED COVERED BALCONY overlooking mature trees—perfect for morning coffee. The bathroom has been renovated w a NEW VANITY & FLOOR-TO-CEILING TILE tub surround. Bedrooms are generous w great closet space & built-in shelving.
The STORAGE in this home is so AMPLE! Laundry on the same floor! All in a well-kept Mill Woods building close to schools, parks, tons of shopping, the hospital, the TRAIN/LRT, HENDAY AND WHITEMUD!
Just missing your final touches to make this AMAZING DEAL your HOME.
Property summary
- MLS® number
- E4515212
- Property type
- Single Family
- Building type
- Apartment
- Square footage
- 966 sq ft
- Title
- Condo/Strata
- Land size
- 106.93 square meters
- Built in
- 1981
- Parking
- Stall, See Remarks
- Days on market
- 1 day
Features & details
- Heating
- Hot water radiator heat
- Basement
- None
- Appliances
- See remarks
- Lot features
- See remarks
- Maintenance fee
- $580 / Monthly
What would this home cost you?
Based on the $120,000 asking price at a 5.00% example rate, semi-annual compounding.
Renanza Realty Inc. can represent you on this property — send an enquiry to arrange a private viewing.
Listing courtesy of Lux Real Estate Inc, Edmonton.
The listing data displayed here is provided in part by the Canadian Real Estate Association (CREA) through its Data Distribution Facility (DDF®) and is drawn from Boards and Associations across Canada. Information is deemed reliable but is not guaranteed accurate by CREA. The listings are held by brokerages other than Renanza Realty unless otherwise noted.
The trademarks REALTOR®, REALTORS® and the REALTOR® logo are controlled by CREA and identify real estate professionals who are members of CREA. The trademarks MLS®, Multiple Listing Service® and the associated logos identify professional services rendered by REALTOR® members of CREA to effect the purchase, sale and lease of real estate as part of a cooperative selling system.