
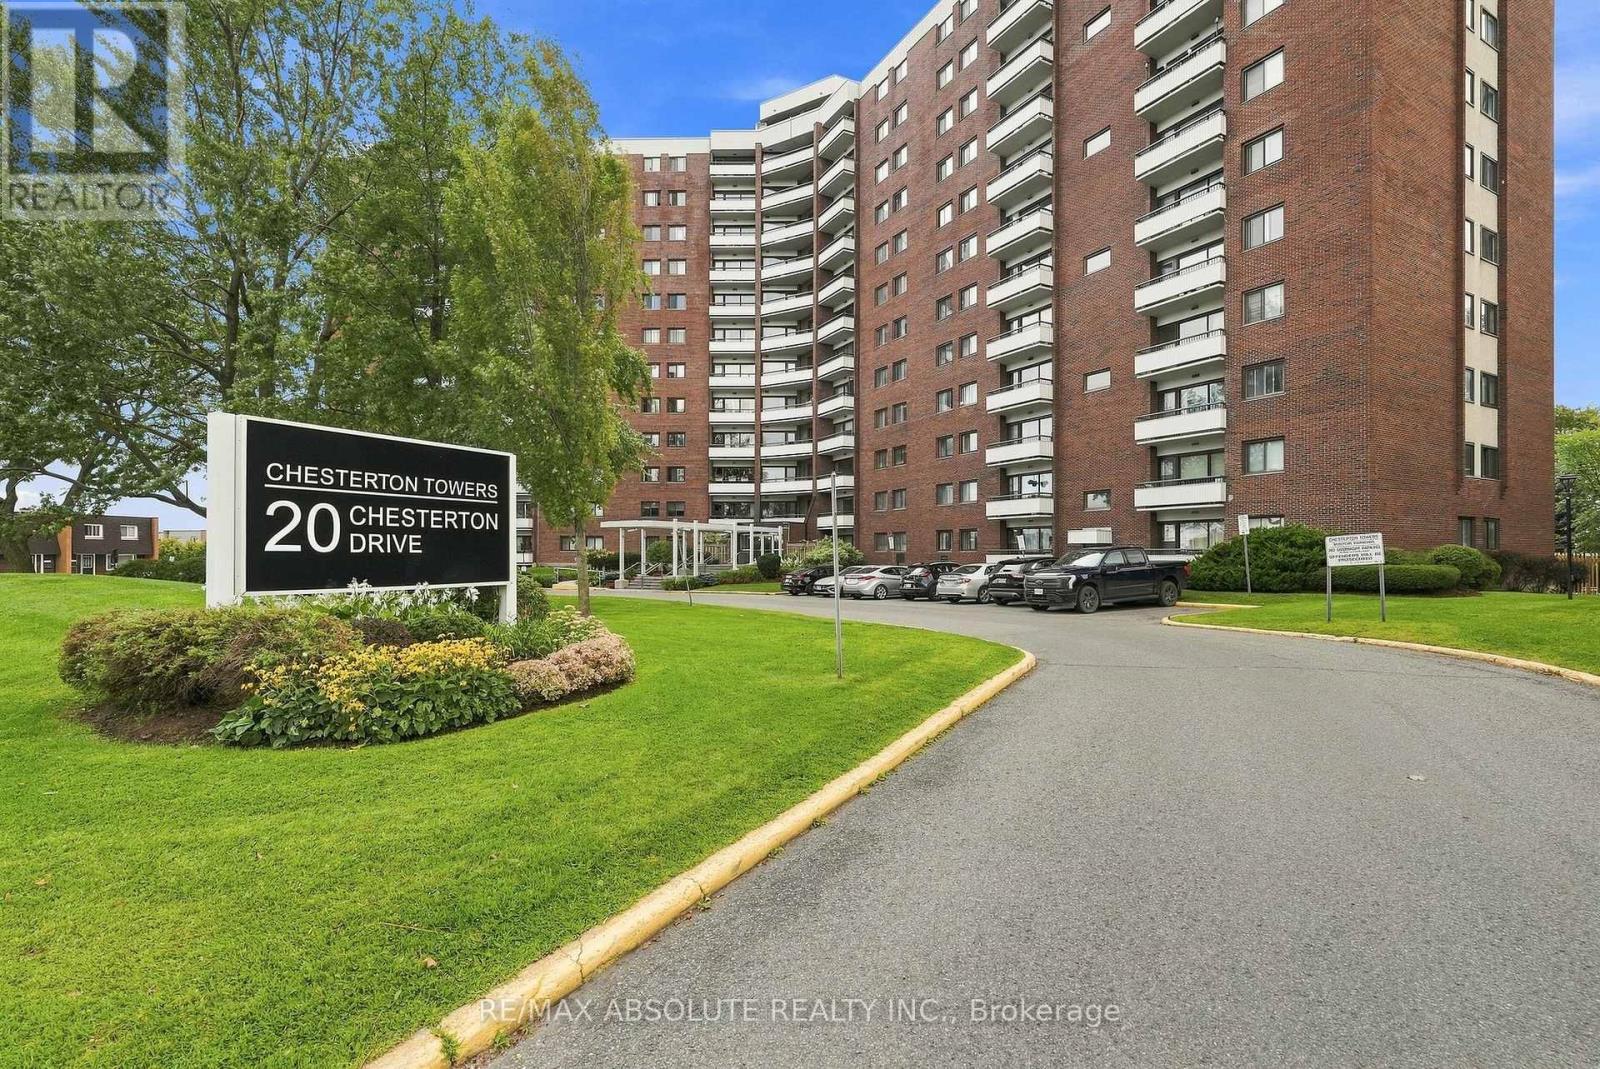
411 - 20 CHESTERTON DRIVE
Ottawa, Ontario
MLS® X13727290
$294,900
- Status
- Active
- Property type
- House
- MLS® number
- X13727290
- Bedrooms
- 3
- Bathrooms
- 2
- Year built
- —
 1 / 41
Listing description
RARELY OFFERED 3-BEDROOM END-UNIT CONDO! Welcome to this beautifully updated 3-bedroom, 1. 5-bathroom end unit, offering an exceptional combination of space, style and peace of mind.
With Heat, Hydro and Water, all included in your condo fees. Thoughtfully renovated from top to bottom, this home is truly move-in ready. The stunning updated kitchen features all-new cabinetry and appliances, a centre island, pantry and under-cabinet lighting.
Additional upgrades include new flooring, doors, moldings, updated electrical, fresh paint throughout, a renovated main bathroom and air conditioning. The living room is enhanced by all-new windows and door, creating a bright and inviting space to relax and entertain. Enjoy the added confidence of extensive building improvements already completed or underway.
Updates include new carpet and fresh paint on every floor, painted balconies, an upgraded party room, and a renovated gym with new flooring and equipment. All three levels of parking have undergone extensive work, with repairs nearly complete. The building has also benefited from an upgraded front entrance and landscaping, new roof and deck, completed exterior brickwork, fenced garbage area, and security cameras throughout the building and exterior areas.
Best of all, the building has never had a special assessment. A rare opportunity to own a spacious, extensively upgraded end unit in a building that has seen significant improvements. Simply move in, unpack and enjoy!
Property summary
- MLS® number
- X13727290
- Property type
- Single Family
- Building type
- Apartment
- Title
- Condo/Strata
- Annual property taxes
- $2,759.42
- Parking
- 1 space · Garage, Underground
- Days on market
- 15 days
Features & details
- Heating
- Heat Pump, Electric
- Cooling
- Wall unit
- Basement
- Full
- Appliances
- Refrigerator, Dishwasher, Stove, Microwave, Hood Fan, Blinds
- Exterior features
- Brick
- Lot features
- Balcony
- Community features
- Pets Allowed With Restrictions
- Maintenance fee
- $832.53 / Monthly
What would this home cost you?
Based on the $294,900 asking price at a 5.00% example rate, semi-annual compounding.
Renanza Realty Inc. can represent you on this property — send an enquiry to arrange a private viewing.
Listing courtesy of RE/MAX ABSOLUTE REALTY INC., OTTAWA.
The listing data displayed here is provided in part by the Canadian Real Estate Association (CREA) through its Data Distribution Facility (DDF®) and is drawn from Boards and Associations across Canada. Information is deemed reliable but is not guaranteed accurate by CREA. The listings are held by brokerages other than Renanza Realty unless otherwise noted.
The trademarks REALTOR®, REALTORS® and the REALTOR® logo are controlled by CREA and identify real estate professionals who are members of CREA. The trademarks MLS®, Multiple Listing Service® and the associated logos identify professional services rendered by REALTOR® members of CREA to effect the purchase, sale and lease of real estate as part of a cooperative selling system.