
4109 ROAD 164
West Perth (Mitchell), Ontario
MLS® X13826596
$1,095,000
- Status
- Active
- Property type
- House
- MLS® number
- X13826596
- Bedrooms
- 4
- Bathrooms
- 5
- Year built
- —
 1 / 49
Listing description
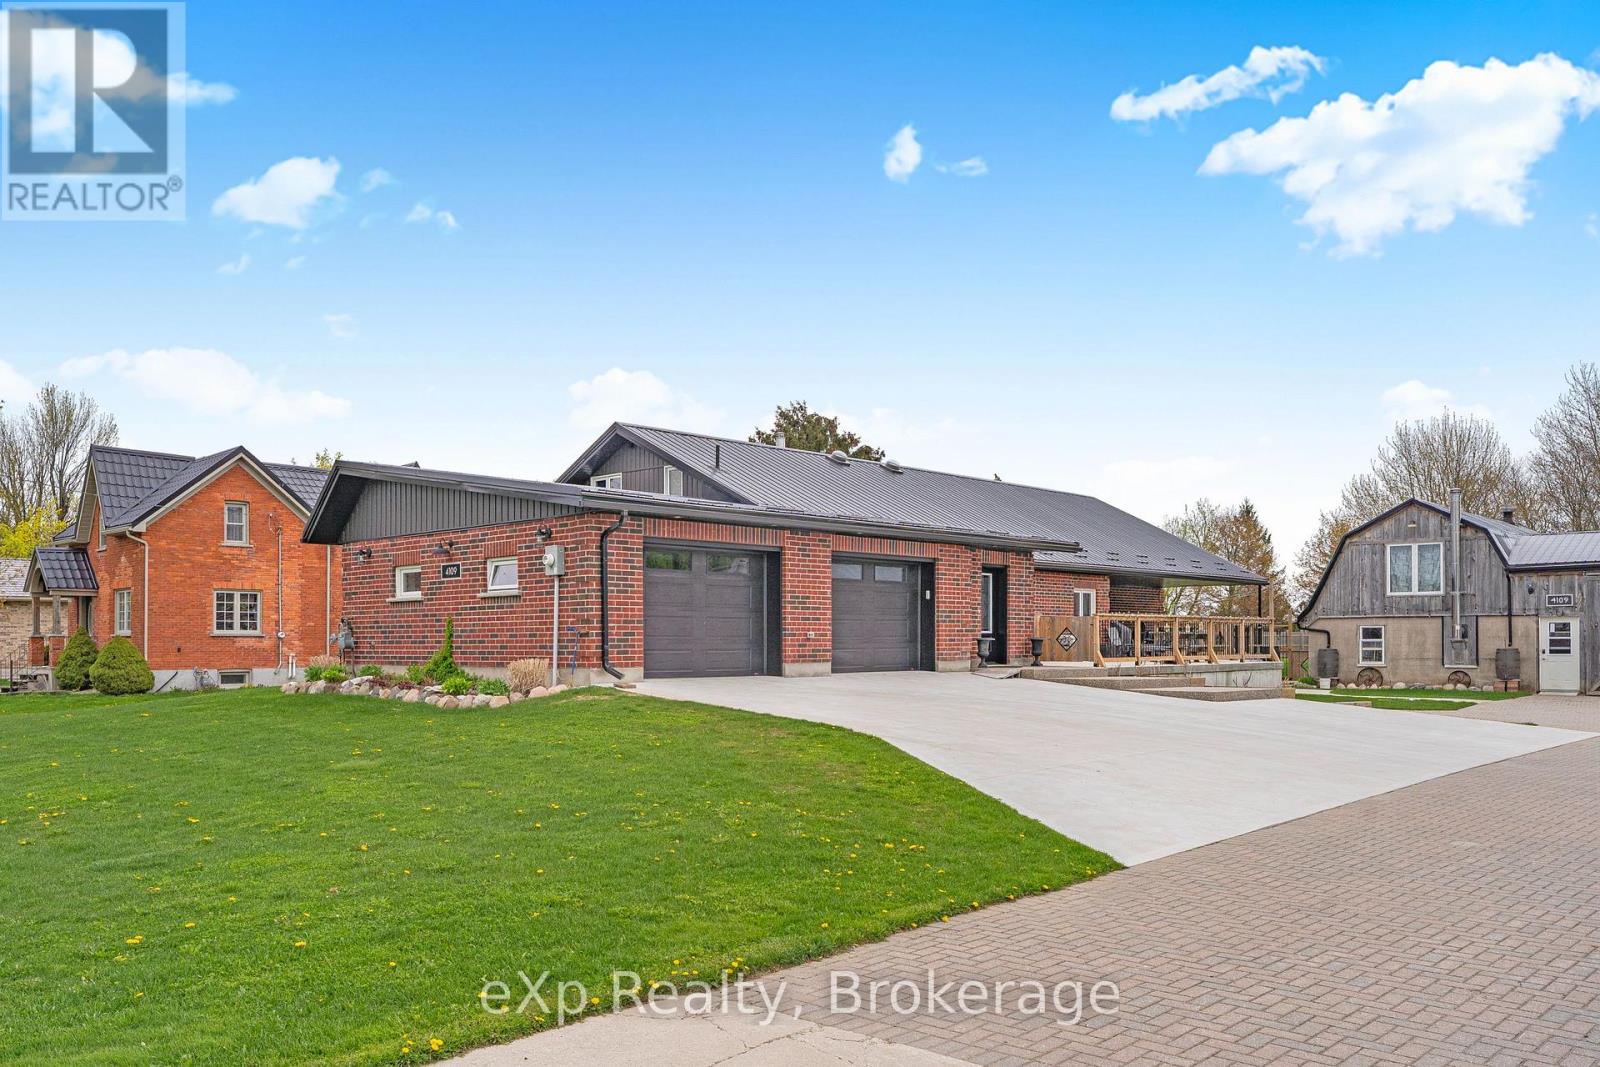
Exceptional space, quality construction, and thoughtful design come together in this impressive 3,400+ sq ft home offering comfort, versatility, and plenty of room to grow. Featuring 4 bedrooms plus a flexible area that could accommodate an in-law or granny suite setup, the layout provides excellent options for multi-generational living, guests, a home office, or additional living space. Built with durable ICF construction and topped with a metal roof, this home is designed with long-term durability and efficiency in mind.
In-floor heating throughout the entire main floor provides consistent comfort, while the wheelchair-accessible layout adds practicality and ease of living. Two strategically placed sun tunnels bring additional natural light into the home, while two reverse-osmosis water systems provide added convenience. Outside, the fully fenced yard offers plenty of room to enjoy the property, while the large garage and additional barn provide exceptional space for storage, hobbies, equipment, or a workshop.
A Level 2 EV charger adds a modern touch, and for those looking for a little country living. A unique property offering substantial living space, flexible accommodations, quality construction, and a lifestyle that combines modern convenience with country-style living.
Property summary
- MLS® number
- X13826596
- Property type
- Single Family
- Building type
- House
- Title
- Freehold
- Land size
- 113.5 x 313.4 FT
- Annual property taxes
- $5,365.00
- Parking
- 14 spaces · Attached Garage, Garage
- Days on market
- 4 days
Features & details
- Heating
- Radiant heat, Natural gas, Other
- Cooling
- Central air conditioning
- Basement
- None
- Appliances
- Refrigerator, Water meter, Water softener, Stove, Oven, Dryer, Freezer, Water Heater
- Exterior features
- Brick
- Lot features
- Wheelchair access, Guest Suite
- Community features
- School Bus, Community Centre
What would this home cost you?
Based on the $1,095,000 asking price at a 5.00% example rate, semi-annual compounding.
Renanza Realty Inc. can represent you on this property — send an enquiry to arrange a private viewing.
Listing courtesy of eXp Realty, STRATFORD.
The listing data displayed here is provided in part by the Canadian Real Estate Association (CREA) through its Data Distribution Facility (DDF®) and is drawn from Boards and Associations across Canada. Information is deemed reliable but is not guaranteed accurate by CREA. The listings are held by brokerages other than Renanza Realty unless otherwise noted.
The trademarks REALTOR®, REALTORS® and the REALTOR® logo are controlled by CREA and identify real estate professionals who are members of CREA. The trademarks MLS®, Multiple Listing Service® and the associated logos identify professional services rendered by REALTOR® members of CREA to effect the purchase, sale and lease of real estate as part of a cooperative selling system.