
4107 122 ST NW
Edmonton, Alberta
MLS® E4512467
$649,000
- Status
- Active
- Property type
- House
- MLS® number
- E4512467
- Bedrooms
- 3
- Bathrooms
- 2
- Year built
- 1966
 1 / 48
Listing description
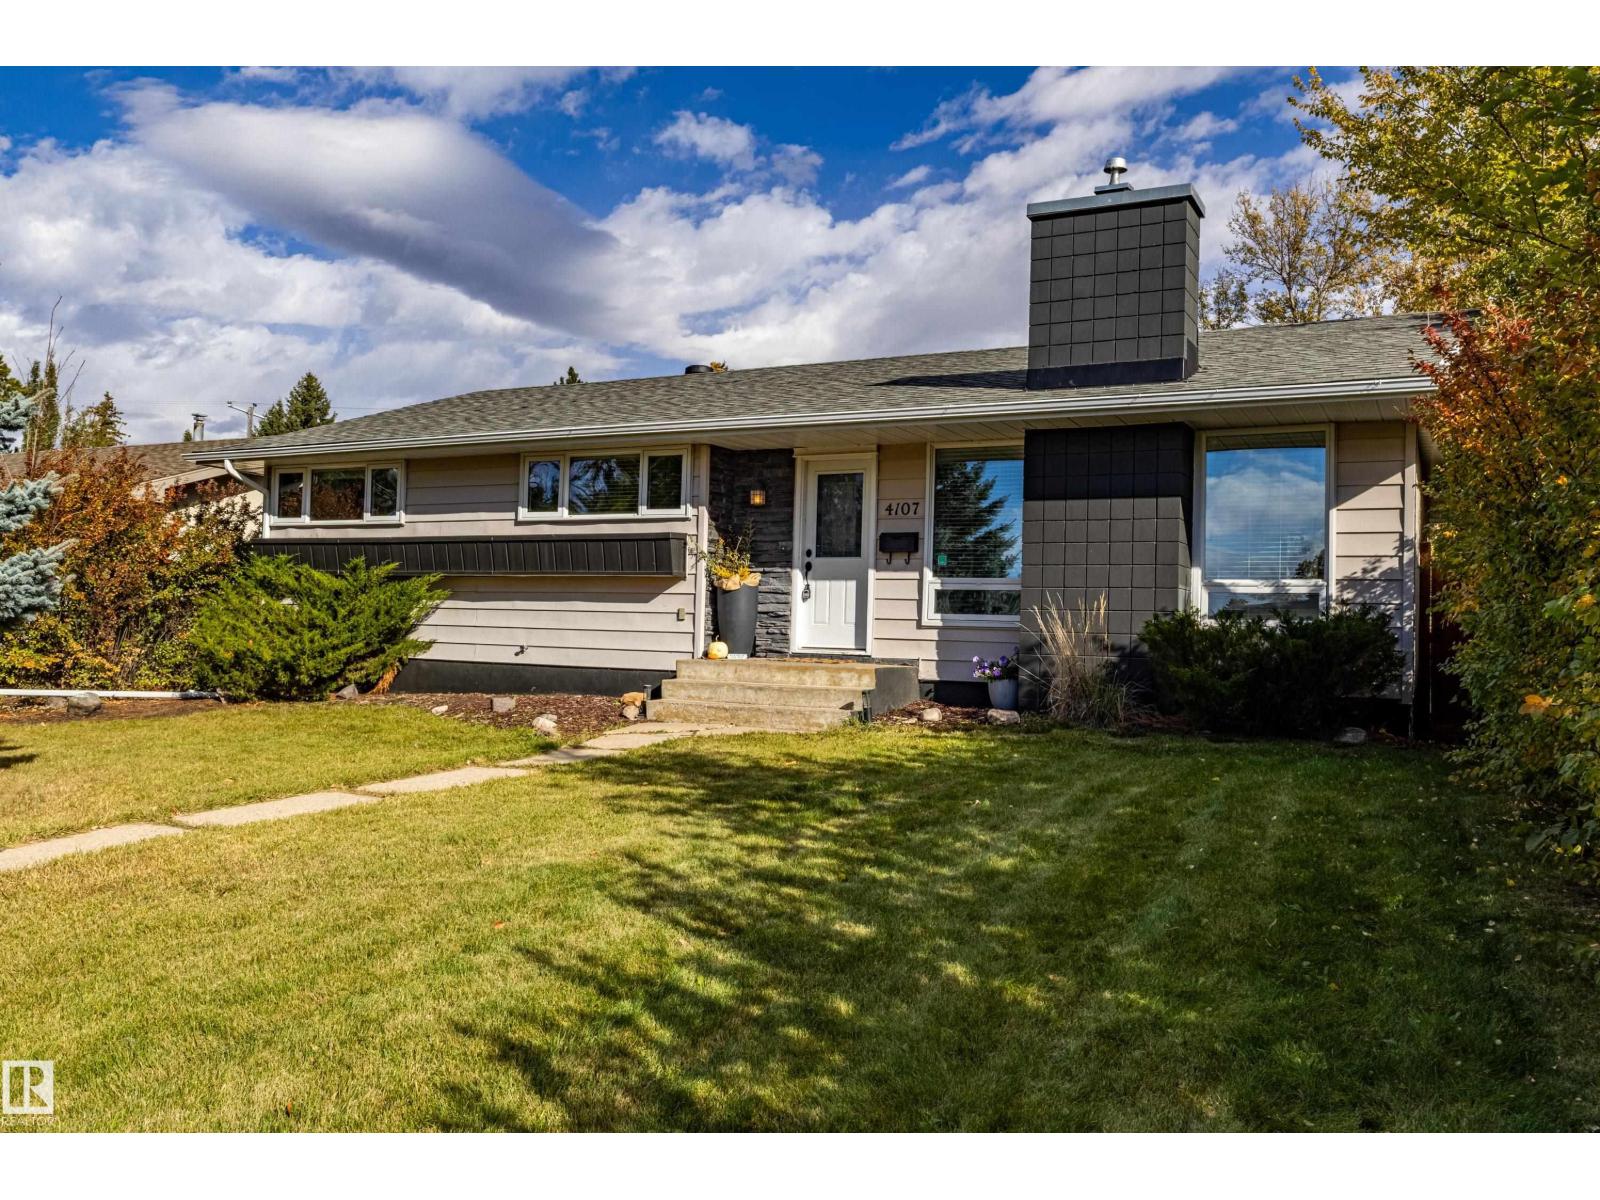
This 3 Bdrm Bungalow highlights a great opportunity to move into Aspen Gardens, one of Edmonton's premier communities, known for excellent schools like Westbrook Elementary and Vernon Barford Junior High. The property features notable main-floor upgrades like engineered hardwood floors, renovated bathrooms, and a newer gas-burning fireplace. Main floor was completely repainted May 2026.
Newer AC and Hvac both recently cleaned and serviced this year. The house sits on a generous 56 ft x 113 ft lot near the Whitemud Creek trail system. Close to the Derrick Golf, Mins to the U of A South Campus and soon to be New Stollery Hospital going up close by.
Because the basement experienced a water backup due to a covered drain, it has already been professionally cleaned and remediated by the seller's insurer. New weeping tile drain has been installed. The property has also had a new sewer line installed over the years.
This leaves you with a blank slate to customize the lower level to your exact taste.
Property summary
- MLS® number
- E4512467
- Property type
- Single Family
- Building type
- House
- Square footage
- 1,304 sq ft
- Title
- Freehold
- Land size
- 586.85 square meters
- Built in
- 1966
- Parking
- 4 spaces · Detached Garage
- Days on market
- 4 days
Features & details
- Heating
- Forced air
- Cooling
- Central air conditioning
- Basement
- Partially finished, Full
- Appliances
- Washer, Refrigerator, Dishwasher, Stove, Dryer, Microwave Range Hood Combo
- Lot features
- Lane, No Smoking Home
- Architectural style
- Bungalow
What would this home cost you?
Based on the $649,000 asking price at a 5.00% example rate, semi-annual compounding.
Renanza Realty Inc. can represent you on this property — send an enquiry to arrange a private viewing.
Listing courtesy of REMAX River City, Edmonton.
The listing data displayed here is provided in part by the Canadian Real Estate Association (CREA) through its Data Distribution Facility (DDF®) and is drawn from Boards and Associations across Canada. Information is deemed reliable but is not guaranteed accurate by CREA. The listings are held by brokerages other than Renanza Realty unless otherwise noted.
The trademarks REALTOR®, REALTORS® and the REALTOR® logo are controlled by CREA and identify real estate professionals who are members of CREA. The trademarks MLS®, Multiple Listing Service® and the associated logos identify professional services rendered by REALTOR® members of CREA to effect the purchase, sale and lease of real estate as part of a cooperative selling system.