
4104 BROUGHTON AVENUE
Niagara Falls (Downtown), Ontario
MLS® X13709192
$595,000
- Status
- Active
- Property type
- Multi-family
- MLS® number
- X13709192
- Bedrooms
- 6
- Bathrooms
- 3
- Year built
- —
 1 / 31
Listing description
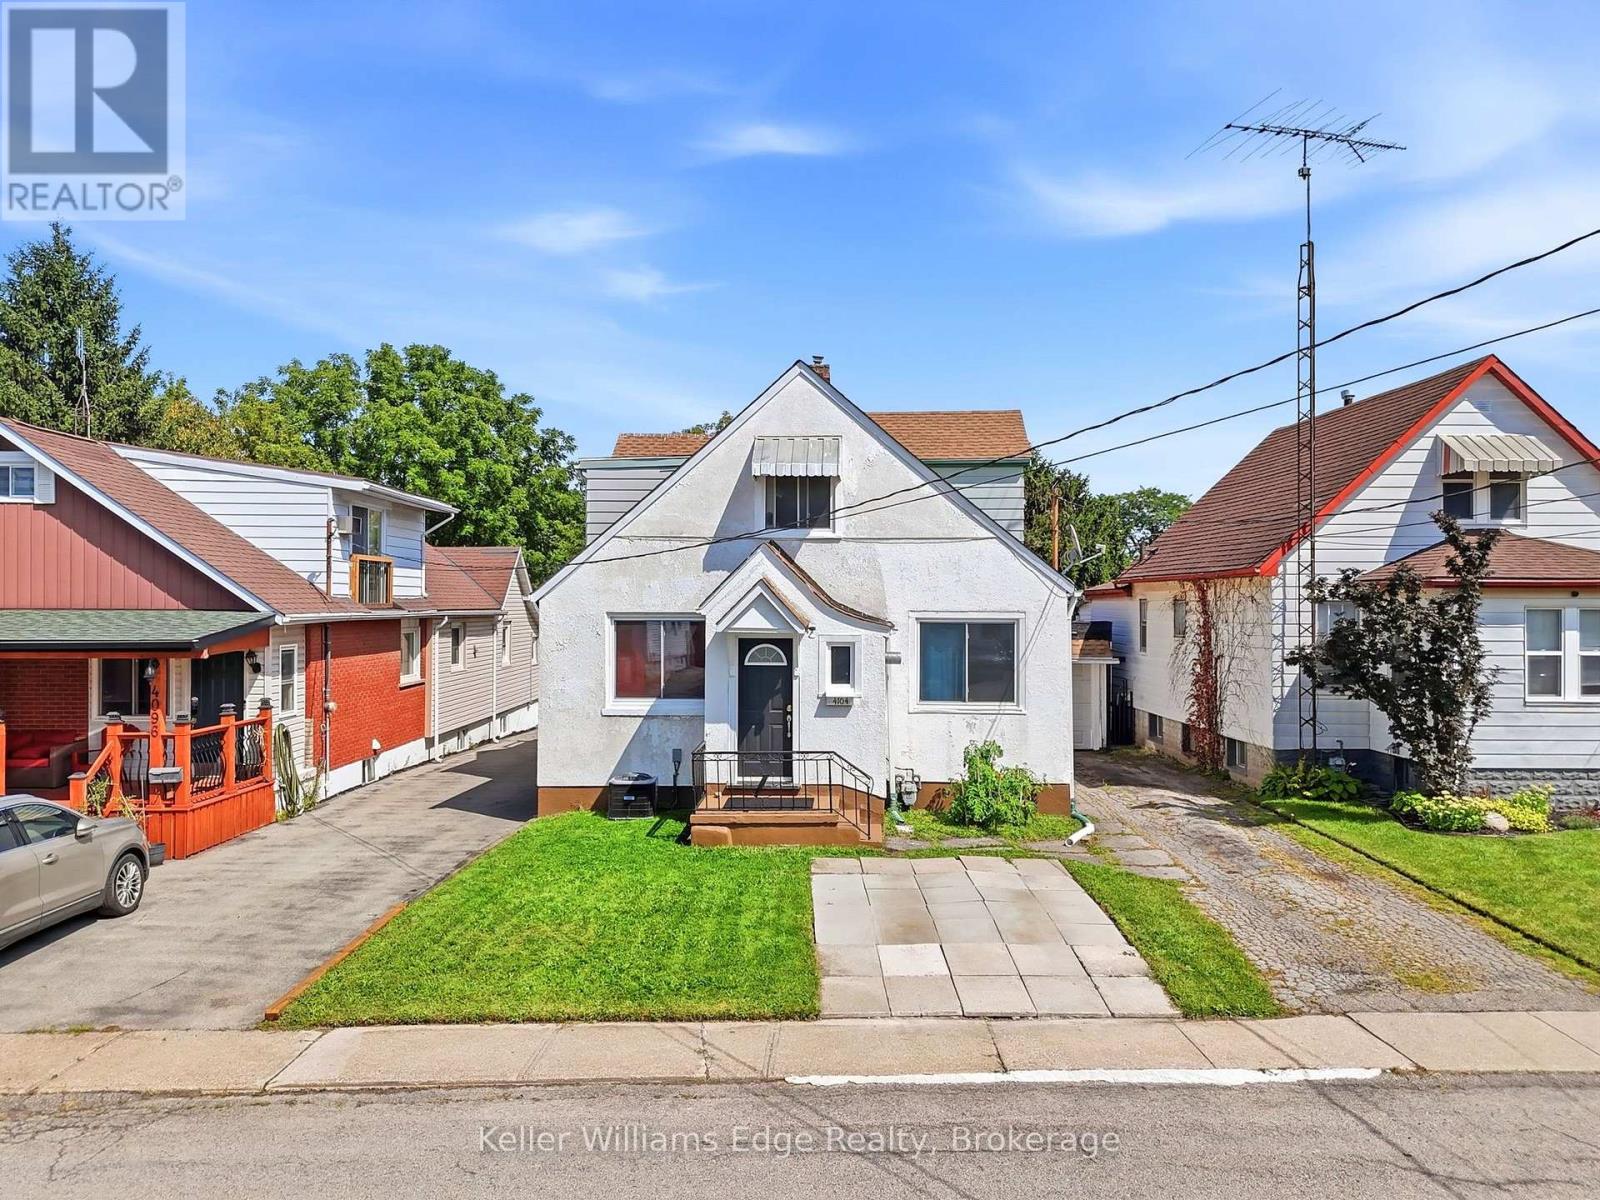
Welcome to 4104 Broughton Ave - where space, versatility, and opportunity come together. This legal duplex is currently being enjoyed as a spacious single-family home and offers an impressive 6 bedrooms and 3 bathrooms, making it an ideal property for large families, multigenerational living, investors, or buyers looking for income potential. The main level welcomes you through a charming vestibule and foyer into a generous living room, with 3 bedrooms and a full bathroom completing the floor.
Upstairs, a separate private entrance leads to another 3 bedrooms and a full bathroom, providing excellent flexibility and privacy. The unfinished basement adds even more functionality, with ample storage, a workshop, laundry facilities, and an additional bathroom accessible directly from the backyard. The bathroom serves the detached structure located at the rear of the property.
The detached structure requires renovations but already benefits from water and hydro service and has a brand-new roof completed in 2026 - offering an excellent foundation for future possibilities. The main home has also seen a significant list of recent improvements, including AC (2025), laminate flooring (2025), bathroom vanities (2025), windows (2025-2026), garage roof (2026), electrical panel (2025) and refrigerator, stove, washer, and dryer (2025). Whether you're looking for a spacious home today, a property with rental potential tomorrow, or simply an opportunity with room to grow, 4104 Broughton Ave deserves a closer look.
(Irregular Kitchen - measurements taken from longest point)
Property summary
- MLS® number
- X13709192
- Property type
- Multi-family
- Building type
- Duplex
- Land size
- 40 x 100 FT
- Annual property taxes
- $2,851.00
- Parking
- 6 spaces · Attached Garage, Garage
- Days on market
- 23 days
Features & details
- Heating
- Forced air, Natural gas
- Cooling
- Central air conditioning
- Basement
- Unfinished, N/A
- Appliances
- Washer, Refrigerator, Stove, Dryer, Garage door opener remote(s), Water Heater
- Exterior features
- Stucco, Aluminum siding
- Lot features
- Sump Pump
What would this home cost you?
Based on the $595,000 asking price at a 5.00% example rate, semi-annual compounding.
Renanza Realty Inc. can represent you on this property — send an enquiry to arrange a private viewing.
Listing courtesy of Keller Williams Edge Realty, BURLINGTON.
The listing data displayed here is provided in part by the Canadian Real Estate Association (CREA) through its Data Distribution Facility (DDF®) and is drawn from Boards and Associations across Canada. Information is deemed reliable but is not guaranteed accurate by CREA. The listings are held by brokerages other than Renanza Realty unless otherwise noted.
The trademarks REALTOR®, REALTORS® and the REALTOR® logo are controlled by CREA and identify real estate professionals who are members of CREA. The trademarks MLS®, Multiple Listing Service® and the associated logos identify professional services rendered by REALTOR® members of CREA to effect the purchase, sale and lease of real estate as part of a cooperative selling system.