
4104, 10 Prestwick Bay SE
Calgary, Alberta
MLS® A2282420
$249,900
- Status
- Active
- Property type
- House
- MLS® number
- A2282420
- Bedrooms
- 2
- Bathrooms
- 1
- Year built
- 2006
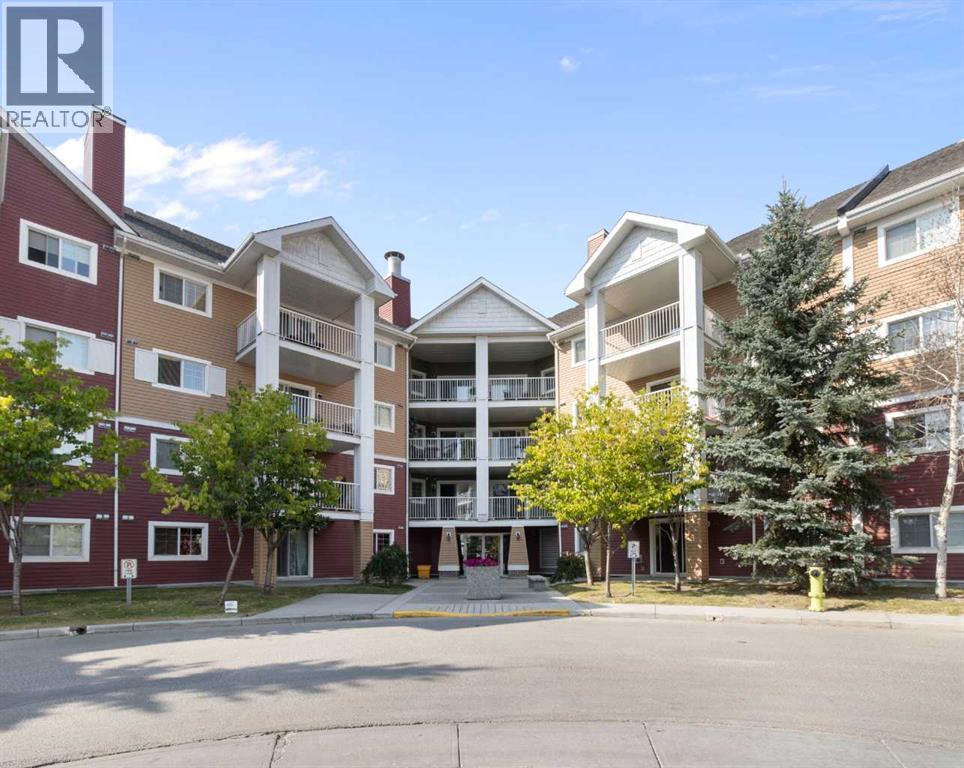 1 / 27
Listing description
Welcome to this inviting main floor condo in the heart of McKenzie Towne, perfectly refreshed with new paint throughout and ready for its next owner. Offering a smart and functional layout, this 2-bedroom, 1-bath unit combines comfort and convenience with all the features you’ve been looking for. Step inside and you’ll appreciate the open concept design, with laminate flooring carrying through the main living areas.
The kitchen offers plenty of workspace, complete with maple cabinetry, a tiled backsplash, black appliances, and both a raised eating bar and breakfast counter—perfect for casual meals or entertaining friends. The spacious dining room easily accommodates a full table, while the adjoining family room is anchored by a cozy corner gas fireplace. From here, sliding patio doors lead to your private patio, making it easy to enjoy summer evenings or walk a pet.
The primary bedroom features a walk-in closet for excellent storage, while the large in-suite laundry and storage room adds function and convenience. A well-appointed 4-pc bathroom completes the space. This unit also comes with titled underground parking, keeping your vehicle secure and out of the elements year-round.
The location is a highlight—you’ll love being steps from the shops, restaurants, and services of 130th Avenue, with easy access to both Stoney Trail and Deerfoot Trail for commuting or weekend getaways. McKenzie Towne is known for its walkable, community-focused design, with tree-lined streets, pathways, and excellent amenities right at your doorstep. Whether you’re a first-time buyer, downsizer, or investor, this refreshed home offers incredible value in one of Calgary’s most desirable southeast communities.
Property summary
- MLS® number
- A2282420
- Property type
- Single Family
- Building type
- Apartment
- Square footage
- 829 sq ft
- Title
- Condo/Strata
- Built in
- 2006
- Annual property taxes
- $1,730.00
- Parking
- 1 space · Underground
- Days on market
- 211 days
Features & details
- Heating
- Baseboard heaters, Natural gas
- Cooling
- None
- Flooring
- Tile, Laminate
- Appliances
- Refrigerator, Dishwasher, Stove, Hood Fan, Window Coverings, Washer/Dryer Stack-Up
- Exterior features
- Brick, Vinyl siding
- Lot features
- Parking
- Community features
- Pets Allowed With Restrictions
- Maintenance fee
- $464 / Monthly
What would this home cost you?
Based on the $249,900 asking price at a 5.00% example rate, semi-annual compounding.
Renanza Realty Inc. can represent you on this property — send an enquiry to arrange a private viewing.
Listing courtesy of Royal LePage Benchmark, CALGARY.
The listing data displayed here is provided in part by the Canadian Real Estate Association (CREA) through its Data Distribution Facility (DDF®) and is drawn from Boards and Associations across Canada. Information is deemed reliable but is not guaranteed accurate by CREA. The listings are held by brokerages other than Renanza Realty unless otherwise noted.
The trademarks REALTOR®, REALTORS® and the REALTOR® logo are controlled by CREA and identify real estate professionals who are members of CREA. The trademarks MLS®, Multiple Listing Service® and the associated logos identify professional services rendered by REALTOR® members of CREA to effect the purchase, sale and lease of real estate as part of a cooperative selling system.