
4101 WESLEY STREET
Severn, Ontario
MLS® S13501806
$349,900
- Status
- Active
- Property type
- House
- MLS® number
- S13501806
- Bedrooms
- 2
- Bathrooms
- 2
- Year built
- —
 1 / 35
Listing description
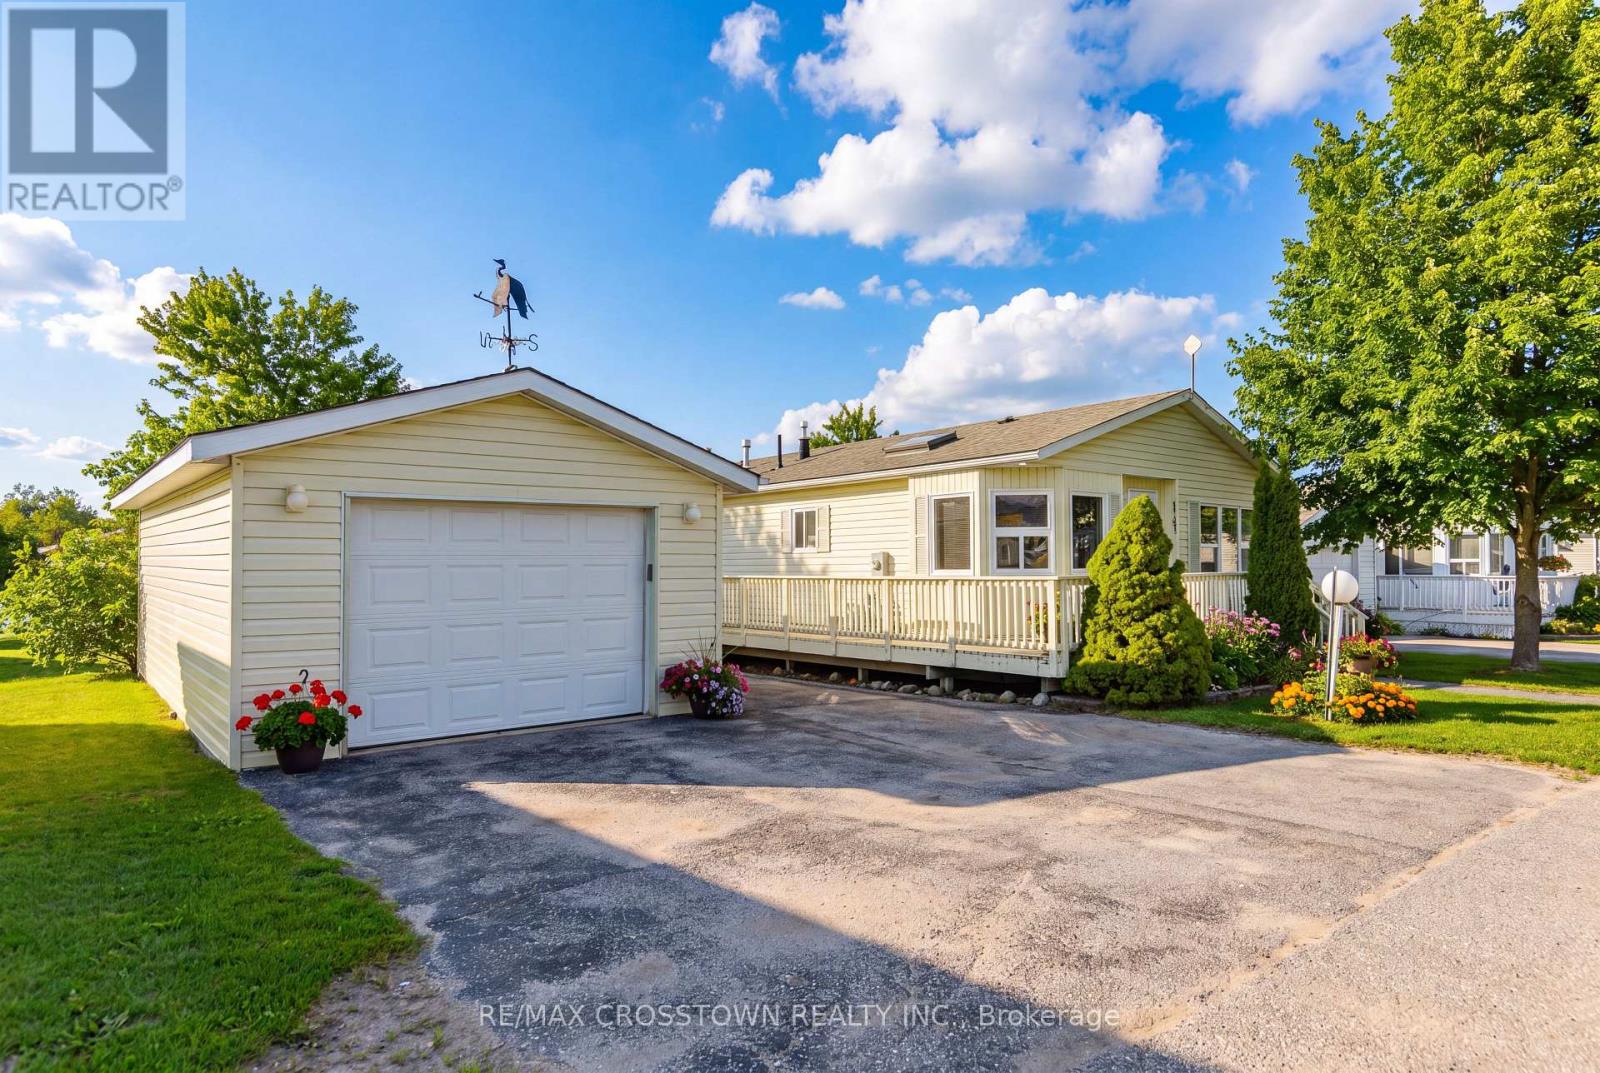
Client RemarksWelcome to 4101 Wesley Street in the peaceful Silver Creek Estates community in Severn. This well-maintained and inviting modular home is located on leased land and offers a fantastic opportunity for those looking to downsize, retire, or enjoy low-maintenance living in a quiet, friendly neighbourhood just minutes from Lake Couchiching and downtown Orillia. Step inside to a bright and spacious 1175 s.
f. open-concept layout designed for comfortable everyday living and easy entertaining. The living room features a gas fireplace and is open to the dining area.
The generously sized eat-in kitchen creates a warm and functional space filled with natural light. The primary bedroom serves as a private retreat, complete with its own 4 piece ensuite and walk in closet, while the second bedroom offers flexibility for guests, a home office, or hobby room. A second full bathroom adds convenience for both residents and visitors.
Enjoy the relaxed lifestyle this community offers, with close proximity to shopping, dining, parks, and healthcare services, all while being tucked away in a tranquil setting. This home is an excellent option for those seeking comfort, simplicity, and convenience in a desirable location. Monthly fee of $811 includes water, lot fee and tax.
Property summary
- MLS® number
- S13501806
- Property type
- Single Family
- Building type
- Mobile Home
- Title
- Leasehold
- Annual property taxes
- $811.00
- Parking
- 5 spaces · Detached Garage, Garage
- Days on market
- 65 days
Features & details
- Heating
- Forced air, Natural gas
- Cooling
- Central air conditioning
- Basement
- None
- Appliances
- Washer, Refrigerator, Dishwasher, Stove, Dryer, Window Coverings, Water Heater
- Exterior features
- Vinyl siding
- Architectural style
- Bungalow
What would this home cost you?
Based on the $349,900 asking price at a 5.00% example rate, semi-annual compounding.
Renanza Realty Inc. can represent you on this property — send an enquiry to arrange a private viewing.
Listing courtesy of RE/MAX CROSSTOWN REALTY INC., BARRIE.
The listing data displayed here is provided in part by the Canadian Real Estate Association (CREA) through its Data Distribution Facility (DDF®) and is drawn from Boards and Associations across Canada. Information is deemed reliable but is not guaranteed accurate by CREA. The listings are held by brokerages other than Renanza Realty unless otherwise noted.
The trademarks REALTOR®, REALTORS® and the REALTOR® logo are controlled by CREA and identify real estate professionals who are members of CREA. The trademarks MLS®, Multiple Listing Service® and the associated logos identify professional services rendered by REALTOR® members of CREA to effect the purchase, sale and lease of real estate as part of a cooperative selling system.