
4101 - 805 CARLING AVENUE
Ottawa, Ontario
MLS® X13141802
$2,495,000
- Status
- Active
- Property type
- House
- MLS® number
- X13141802
- Bedrooms
- 3
- Bathrooms
- 3
- Year built
- —
 1 / 40
Listing description
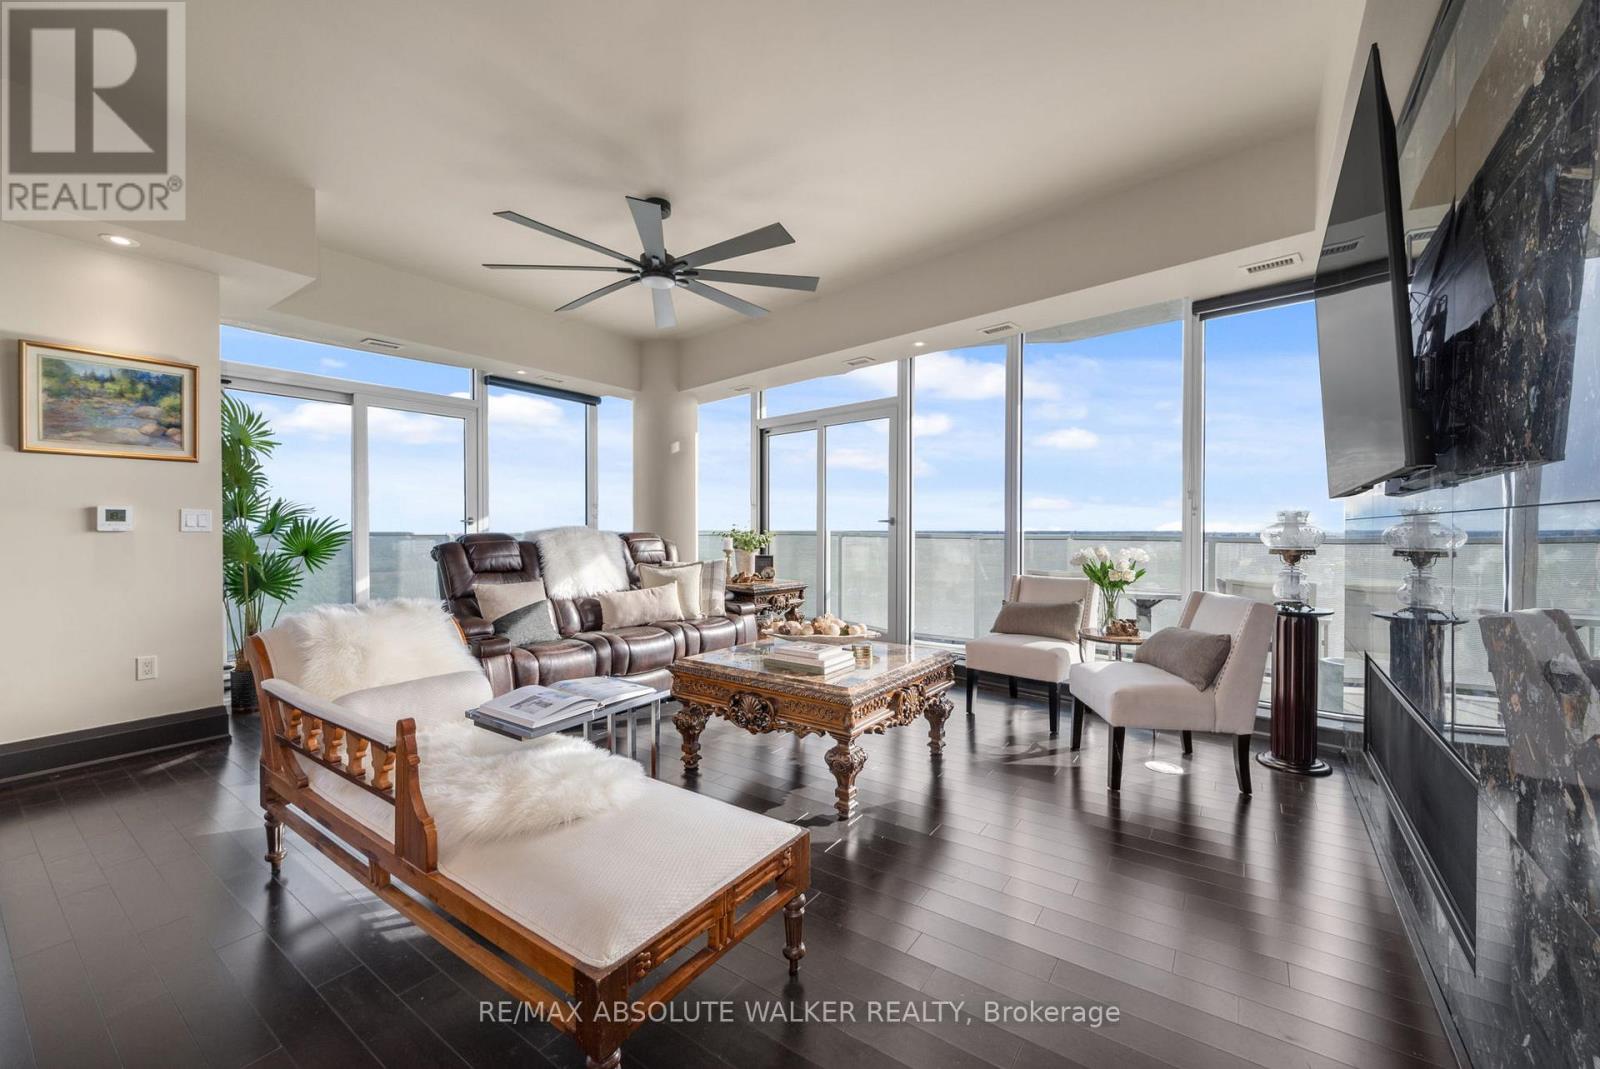
Experience elevated urban living at its finest in this exceptional residence at The Icon. Offering over 2,700 square feet of luxurious interior space, this remarkable 3-bedroom, 4-bathroom plus den suite combines sophisticated design, premium finishes, and breathtaking views of Dow's Lake, the Rideau Canal, the Ottawa River, the Gatineau Hills, and the city skyline. Thoughtfully designed for both elegant entertaining and comfortable everyday living, the expansive open-concept layout is flooded with natural light and complemented by rich hardwood and tile flooring throughout.
At the heart of the home is a stunning chef-inspired kitchen featuring a large granite island and an impressive collection of premium Dacor appliances, including a gas cooktop, double oven, and dual microwave oven. Each generously sized bedroom is complete with its own beautifully appointed spa-inspired ensuite, delivering exceptional comfort and privacy for family and guests alike. Step outside to one of three expansive private terraces, perfectly designed to extend your living space outdoors.
Complete with a gas line for a BBQ or fire pit and a private hot tub overlooking the city, these outdoor spaces offer a truly unmatched lifestyle experience. Residents of The Icon enjoy access to an outstanding collection of resort-style amenities located on the fourth floor, including a yoga studio, fitness centre, pool, sauna, guest suites, boardroom, library, bike storage, resident lounge, and an expansive terrace patio. Rarely offered and exceptionally appointed, this is a one-of-a-kind opportunity to own in one of Ottawa's most prestigious luxury buildings where style, comfort, and location come together seamlessly.
Property summary
- MLS® number
- X13141802
- Property type
- Single Family
- Building type
- Apartment
- Title
- Condo/Strata
- Annual property taxes
- $17,791.00
- Parking
- 2 spaces · Garage, Underground
- Days on market
- 110 days
Features & details
- Heating
- Forced air, Natural gas
- Cooling
- Central air conditioning
- Basement
- None
- Appliances
- Washer, Refrigerator, Dishwasher, Oven, Dryer, Microwave, Cooktop, Freezer, Hood Fan, Window Coverings
- Exterior features
- Concrete
- Community features
- Pets Allowed With Restrictions
- Maintenance fee
- $2,332.15 / Monthly
What would this home cost you?
Based on the $2,495,000 asking price at a 5.00% example rate, semi-annual compounding.
Renanza Realty Inc. can represent you on this property — send an enquiry to arrange a private viewing.
Listing courtesy of RE/MAX ABSOLUTE WALKER REALTY, OTTAWA.
The listing data displayed here is provided in part by the Canadian Real Estate Association (CREA) through its Data Distribution Facility (DDF®) and is drawn from Boards and Associations across Canada. Information is deemed reliable but is not guaranteed accurate by CREA. The listings are held by brokerages other than Renanza Realty unless otherwise noted.
The trademarks REALTOR®, REALTORS® and the REALTOR® logo are controlled by CREA and identify real estate professionals who are members of CREA. The trademarks MLS®, Multiple Listing Service® and the associated logos identify professional services rendered by REALTOR® members of CREA to effect the purchase, sale and lease of real estate as part of a cooperative selling system.