
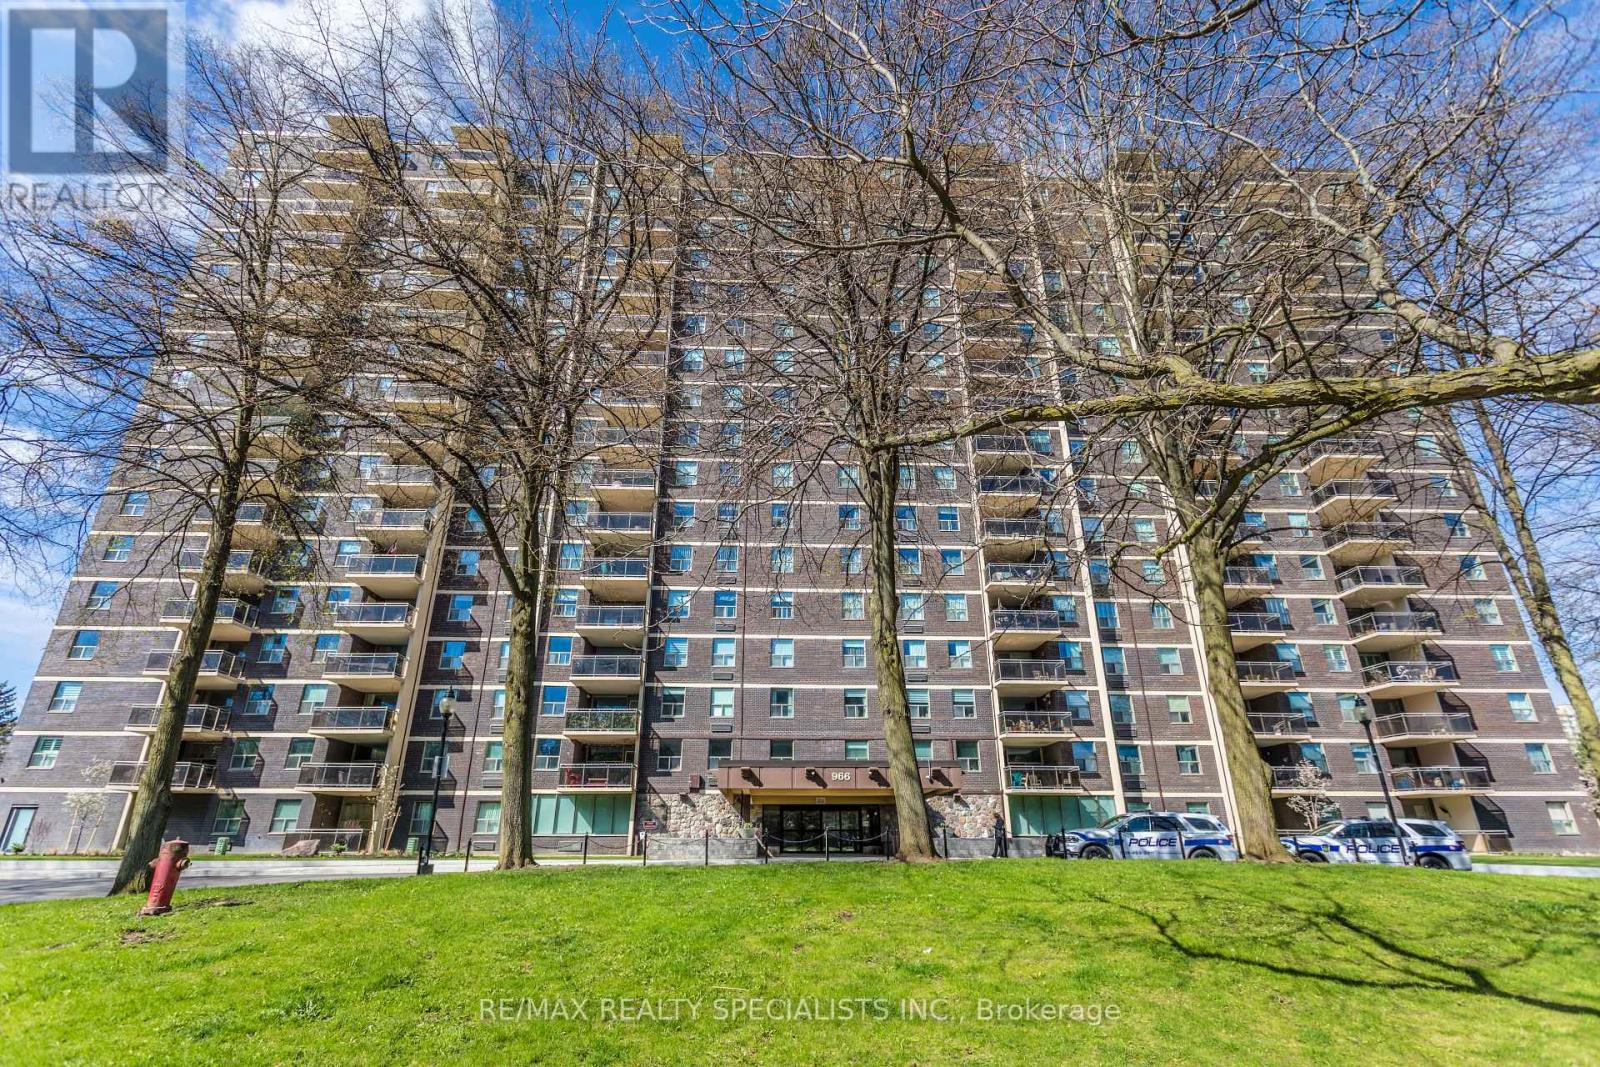
410 - 966 INVERHOUSE DRIVE
Mississauga (Clarkson), Ontario
MLS® W13835946
$439,900
- Status
- Active
- Property type
- House
- MLS® number
- W13835946
- Bedrooms
- 2
- Bathrooms
- 2
- Year built
- —
 1 / 39
Listing description
Upgraded And Renovated! Welcome to Clarkson Village! 900 S/F Including 2 Bedrooms, 2 Bathrooms, Spacious 12 Ft X 10.
5 Ft Private Balcony With Electrical Outlet, Facing East For Your Morning Coffee And Sunshine! Upgraded Kitchen Boasting Upgraded Cabinetry, Quartz Counter Tops, Butlers Sink, B/I Microwave And Laminate Flooring! Spacious Primary Bedroom Boasting A Three Piece Ensuite With Renovated Shower Stall!
Large In Suite Storage Closet! Propane BBQ's Allowed On Balcony! Building Has A Package Room For Deliveries And Easy Pick Up!
Building Amenities Include A Gym, Outdoor Pool, Tennis Court, Basketball Court, Playground, Party Room, Hobby Room, Ping Pong Room, Bicycle Storage, Dog Run And Has Rogers Xfinity! Extra Parking Outside In Back Area, First Come First Serve! Dogs Under 35 Lbs And Cats Are Permitted!
Building Is Very Close To Clarkson Go, Shopping, Schools, Park, Public Transit, Restaurants! Absolutely Fabulous Value And Location! Shows Very Well!
Property summary
- MLS® number
- W13835946
- Property type
- Single Family
- Building type
- Apartment
- Title
- Condo/Strata
- Annual property taxes
- $2,480.41
- Parking
- 1 space · Garage, Underground
- Days on market
- 1 day
Features & details
- Heating
- Forced air, Electric
- Cooling
- Wall unit
- Basement
- None
- Flooring
- Laminate
- Appliances
- Washer, Refrigerator, Dishwasher, Stove, Dryer, Microwave, Blinds, Garage door opener remote(s)
- Exterior features
- Brick
- Lot features
- Elevator, Wheelchair access, Balcony, Carpet Free, In suite Laundry
- Community features
- Community Centre, Pets Allowed With Restrictions
- Maintenance fee
- $707.2 / Monthly
What would this home cost you?
Based on the $439,900 asking price at a 5.00% example rate, semi-annual compounding.
Renanza Realty Inc. can represent you on this property — send an enquiry to arrange a private viewing.
Listing courtesy of RE/MAX REALTY SPECIALISTS INC., MISSISSAUGA.
The listing data displayed here is provided in part by the Canadian Real Estate Association (CREA) through its Data Distribution Facility (DDF®) and is drawn from Boards and Associations across Canada. Information is deemed reliable but is not guaranteed accurate by CREA. The listings are held by brokerages other than Renanza Realty unless otherwise noted.
The trademarks REALTOR®, REALTORS® and the REALTOR® logo are controlled by CREA and identify real estate professionals who are members of CREA. The trademarks MLS®, Multiple Listing Service® and the associated logos identify professional services rendered by REALTOR® members of CREA to effect the purchase, sale and lease of real estate as part of a cooperative selling system.