
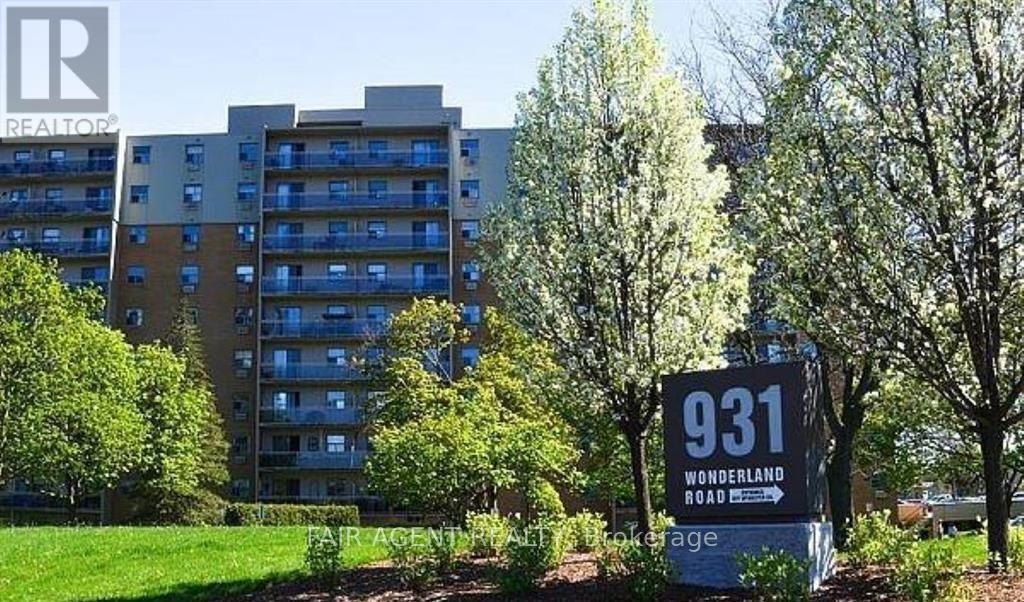
410 - 931 WONDERLAND ROAD S
London South (South M), Ontario
MLS® X13542016
$265,000
- Status
- Active
- Property type
- House
- MLS® number
- X13542016
- Bedrooms
- 2
- Bathrooms
- 1
- Year built
- —
 1 / 30
Listing description
2-BEDROOM CONDO WITH ALL-INCLUSIVE UTILITIES & UNDERGROUND PARKING! Beat rising energy bills, the $606 monthly condo fee completely covers your Heat, Hydro, Water, and Secure Underground Parking! Priced to sell in prime Greater Westmount area, this spacious 2-bedroom condo is a beautiful, budget-friendly alternative to renting.
The bright and functional layout features a large master bedroom plus a generous second bedroom with a sizeable closet, making it perfect for guests, or a home office. The modern upgrades, including a refreshed kitchen with stainless-steel appliances (newer stove and washer/dryer combo), updated lighting, a cozy electric fireplace decor, a refreshed bathroom vanity , and a massive private glass balcony with peaceful tree-line views. Bring your furry friends along to this desirable, fully pet-friendly building!
Living here includes access to a lovely outdoor pool, tennis court, playground, and beautiful park grounds setting at the back of the building. Located in an unbeatable neighbourhood, you are just minutes to Hwy 402, Westmount Mall, Bostwick YMCA, and FreshCo, with direct LTC bus access for a seamless commute. This home includes a bonus desk, printer table, futon, extra flooring, portable A/C, and a wall mirror.
Move-in ready and priced to sell.
Property summary
- MLS® number
- X13542016
- Property type
- Single Family
- Building type
- Apartment
- Title
- Condo/Strata
- Annual property taxes
- $1,770.00
- Parking
- 1 space · Other, No Garage
- Days on market
- 55 days
Features & details
- Heating
- Natural gas
- Cooling
- None
- Basement
- None
- Appliances
- Washer, Refrigerator, Stove, Range, Dryer, Blinds
- Exterior features
- Brick
- Lot features
- Flat site, Lighting, Balcony
- Community features
- Pets Allowed With Restrictions
- Pool
- Outdoor pool
- Maintenance fee
- $606 / Monthly
What would this home cost you?
Based on the $265,000 asking price at a 5.00% example rate, semi-annual compounding.
Renanza Realty Inc. can represent you on this property — send an enquiry to arrange a private viewing.
Listing courtesy of FAIR AGENT REALTY, DENFIELD.
The listing data displayed here is provided in part by the Canadian Real Estate Association (CREA) through its Data Distribution Facility (DDF®) and is drawn from Boards and Associations across Canada. Information is deemed reliable but is not guaranteed accurate by CREA. The listings are held by brokerages other than Renanza Realty unless otherwise noted.
The trademarks REALTOR®, REALTORS® and the REALTOR® logo are controlled by CREA and identify real estate professionals who are members of CREA. The trademarks MLS®, Multiple Listing Service® and the associated logos identify professional services rendered by REALTOR® members of CREA to effect the purchase, sale and lease of real estate as part of a cooperative selling system.