
410 87 Kearney Lake Road
Halifax, Nova Scotia
MLS® 202622316
$365,000
- Status
- Active
- Property type
- House
- MLS® number
- 202622316
- Bedrooms
- 2
- Bathrooms
- 2
- Year built
- 1989
 1 / 47
Listing description
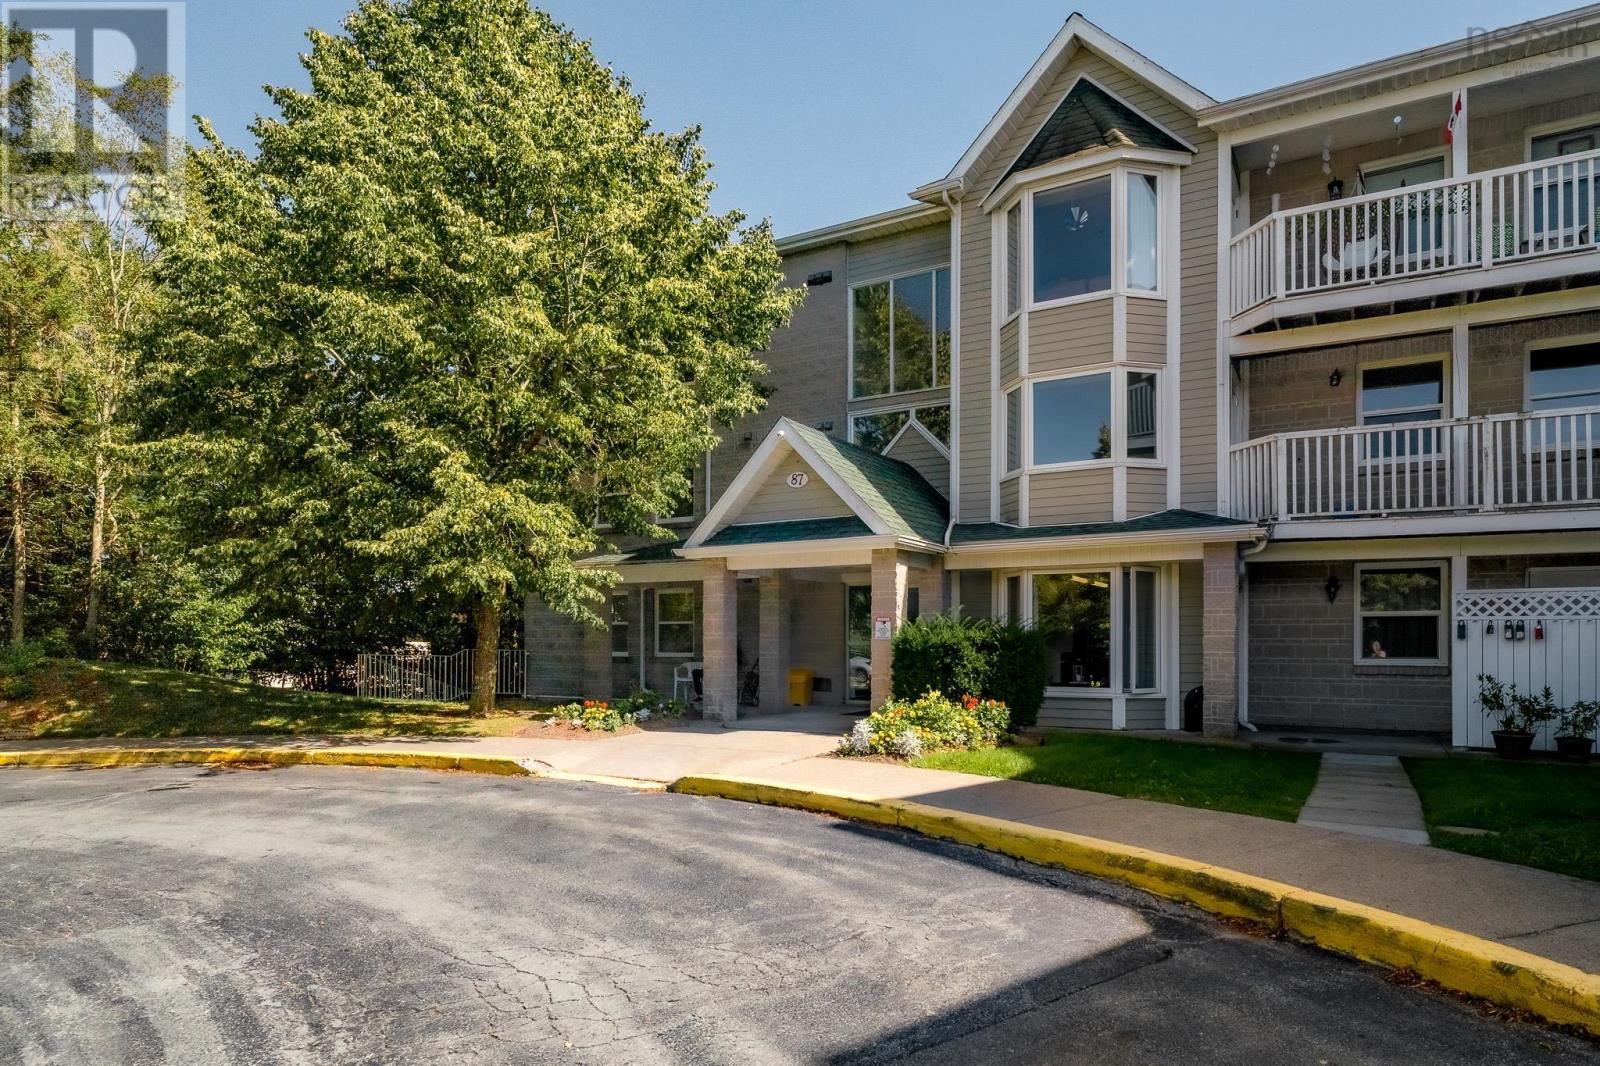
Tucked among mature trees in Cambria Park just off Kearney Lake Road this top floor condo offers a setting that feels peaceful, green and connected to so much outdoor recreation. At this price point, a move-in-ready condo with 2 bedrooms, 2 full baths, 2 parking spaces, storage and a 24-foot balcony is a rare find in this location! Southwestern exposure fills the spacious living and dining area with afternoon and evening sun, while the impressive oversized balcony adds valuable outdoor space.
Inside, the condo is fresh, updated and completely carpet-free with engineered hardwood through the main living areas and stainless steel appliances in the kitchen. Both bedrooms are comfortably sized, with the primary featuring its own full ensuite, a definite bonus. Two assigned parking spaces add another standout feature, along with a resident manager and low condo fees that cover water, landscaping and upkeep of the outdoor pool.
When it comes to leisure, Cambria Park puts it right at your doorstep. A community designed for those who enjoy making the most of their downtime. Spend summer days by the outdoor pool, hit the tennis or basketball courts, take the kids to the playground or head out to the nearby trails and lakes.
With plenty of green space throughout the community and Kearney Lake recreation just minutes away, theres no shortage of ways to get outside. Bayers Lake, Bedford, shopping and highway access are also close by, making the location as practical as it is fun. Top floor.
Two bedrooms. Two baths. Two parking spots.
This one understood the assignment!
Property summary
- MLS® number
- 202622316
- Property type
- Single Family
- Building type
- Apartment
- Square footage
- 1,103 sq ft
- Title
- Condo/Strata
- Built in
- 1989
- Days on market
- 21 days
Features & details
- Heating
- Baseboard heaters, Electric
- Basement
- None
- Flooring
- Laminate
- Appliances
- Washer, Refrigerator, Central Vacuum, Dishwasher, Stove, Dryer
- Exterior features
- Brick
- Lot features
- Level
- Pool
- Inground pool
- Maintenance fee
- $480 / Monthly
What would this home cost you?
Based on the $365,000 asking price at a 5.00% example rate, semi-annual compounding.
Renanza Realty Inc. can represent you on this property — send an enquiry to arrange a private viewing.
Listing courtesy of Royal LePage Atlantic, Beechville.
The listing data displayed here is provided in part by the Canadian Real Estate Association (CREA) through its Data Distribution Facility (DDF®) and is drawn from Boards and Associations across Canada. Information is deemed reliable but is not guaranteed accurate by CREA. The listings are held by brokerages other than Renanza Realty unless otherwise noted.
The trademarks REALTOR®, REALTORS® and the REALTOR® logo are controlled by CREA and identify real estate professionals who are members of CREA. The trademarks MLS®, Multiple Listing Service® and the associated logos identify professional services rendered by REALTOR® members of CREA to effect the purchase, sale and lease of real estate as part of a cooperative selling system.