
410 3240 JACKLIN Rd
Langford, British Columbia
MLS® 1046266
$467,800
- Status
- Active
- Property type
- House
- MLS® number
- 1046266
- Bedrooms
- 2
- Bathrooms
- 2
- Year built
- 2012
 1 / 28
Listing description
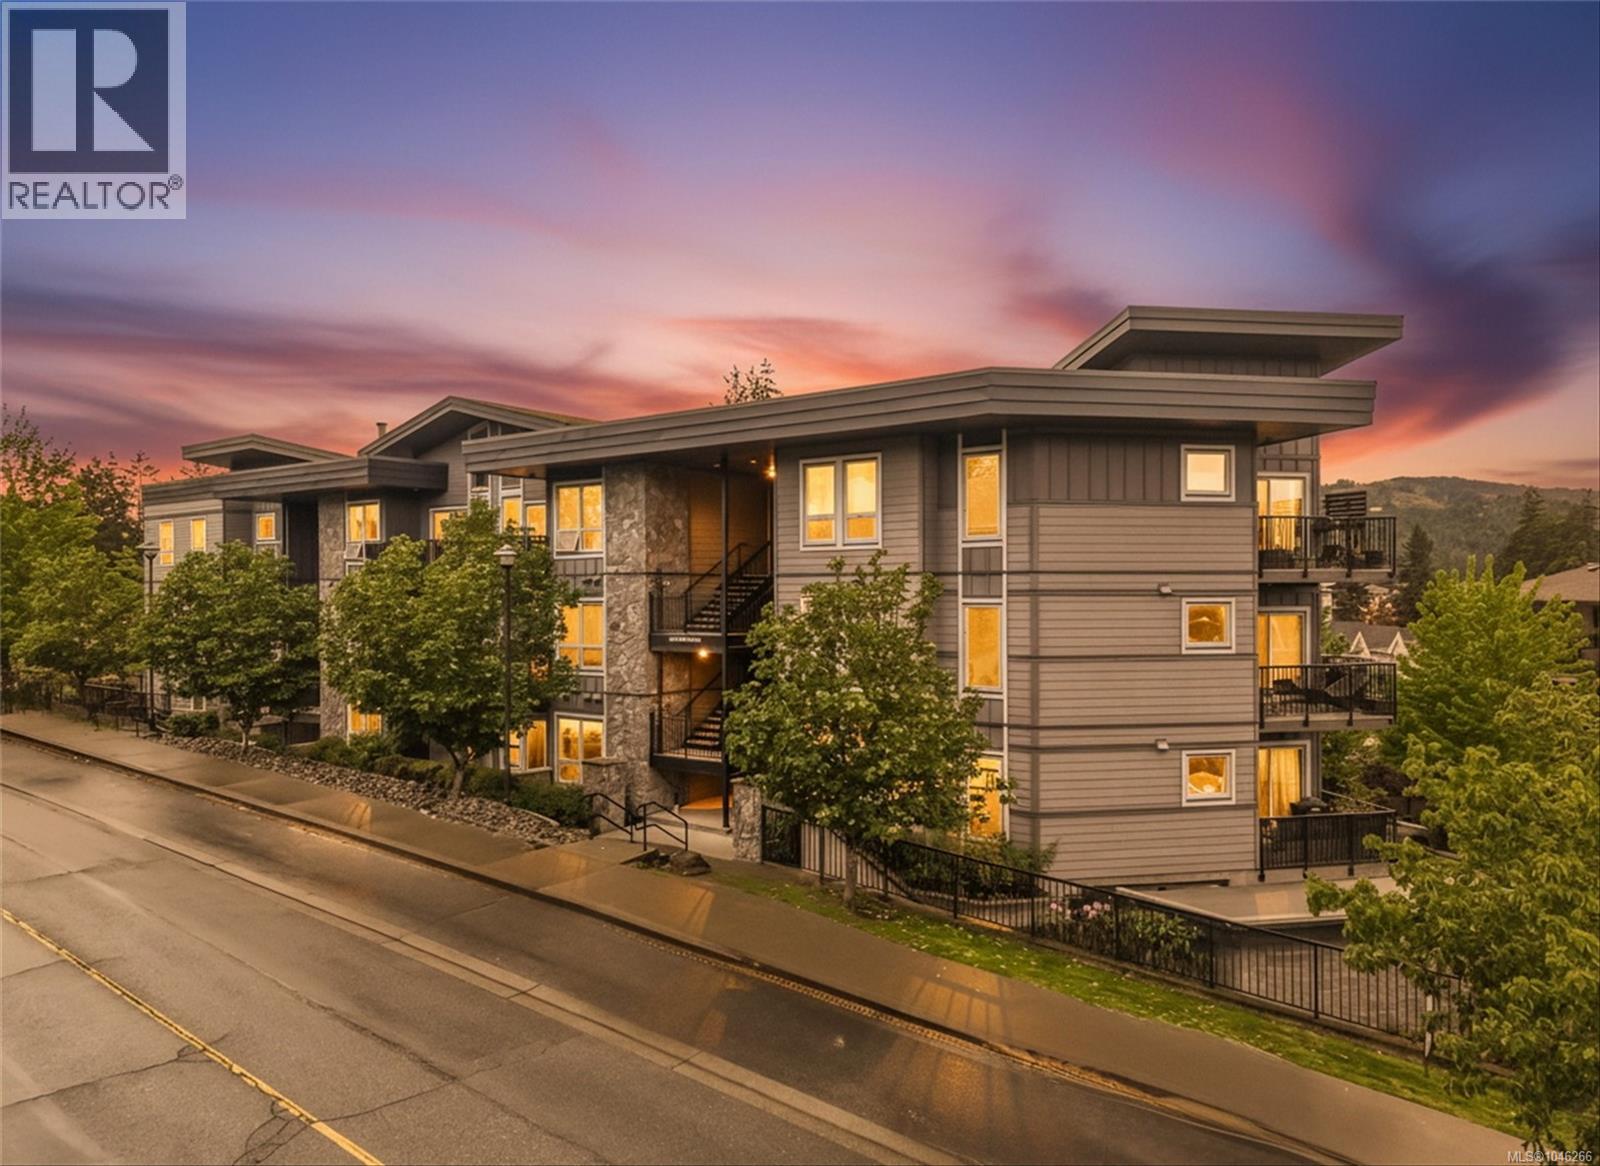
Perched high up on Jacklin Road this is the Top Floor Corner Suite with 15 foot vaulted ceilings you have been waiting for. Loads of sunlight thru the expansive window package and a nice open concept layout featuring views of Bear Mountain and Glen Lake. The kitchen has a full stainless steel appliance package and the peninsula has room for plenty of bar stools.
The stacker front load laundry system is setback far from the main bedroom to minimize noise. The master bedroom has a private door to access the balcony for those warm summer sunsets. The unit comes with 2 Limited Common Property parking spots as well as a storage locker on the lower level, In addition the building also features a spacious gym loaded with equipment and a secured bike storage room.
Property summary
- MLS® number
- 1046266
- Property type
- Single Family
- Building type
- Apartment
- Square footage
- 890 sq ft
- Title
- Condo/Strata
- Land size
- 1006 square feet
- Built in
- 2012
- Annual property taxes
- $2,769.08
- Parking
- 2 spaces · Detached Garage
- Days on market
- 43 days
Features & details
- Heating
- Baseboard heaters, Electric
- Cooling
- None
- Appliances
- Washer, Refrigerator, Range - Electric, Dishwasher, Dryer
- Lot features
- Private setting, Corner Site, Pie
- Community features
- Family Oriented, Pets Allowed
- View
- Mountain view
- Architectural style
- Westcoast
- Strata fee
- $434 / Monthly
What would this home cost you?
Based on the $467,800 asking price at a 5.00% example rate, semi-annual compounding.
Renanza Realty Inc. can represent you on this property — send an enquiry to arrange a private viewing.
Listing courtesy of RE/MAX Camosun, Victoria.
The listing data displayed here is provided in part by the Canadian Real Estate Association (CREA) through its Data Distribution Facility (DDF®) and is drawn from Boards and Associations across Canada. Information is deemed reliable but is not guaranteed accurate by CREA. The listings are held by brokerages other than Renanza Realty unless otherwise noted.
The trademarks REALTOR®, REALTORS® and the REALTOR® logo are controlled by CREA and identify real estate professionals who are members of CREA. The trademarks MLS®, Multiple Listing Service® and the associated logos identify professional services rendered by REALTOR® members of CREA to effect the purchase, sale and lease of real estate as part of a cooperative selling system.