
410 - 2075 KING ROAD
King (King City), Ontario
MLS® N14178614
$2,550/mo
- Status
- Active
- Property type
- House
- MLS® number
- N14178614
- Bedrooms
- 2
- Bathrooms
- 2
- Year built
- —
 1 / 17
Listing description
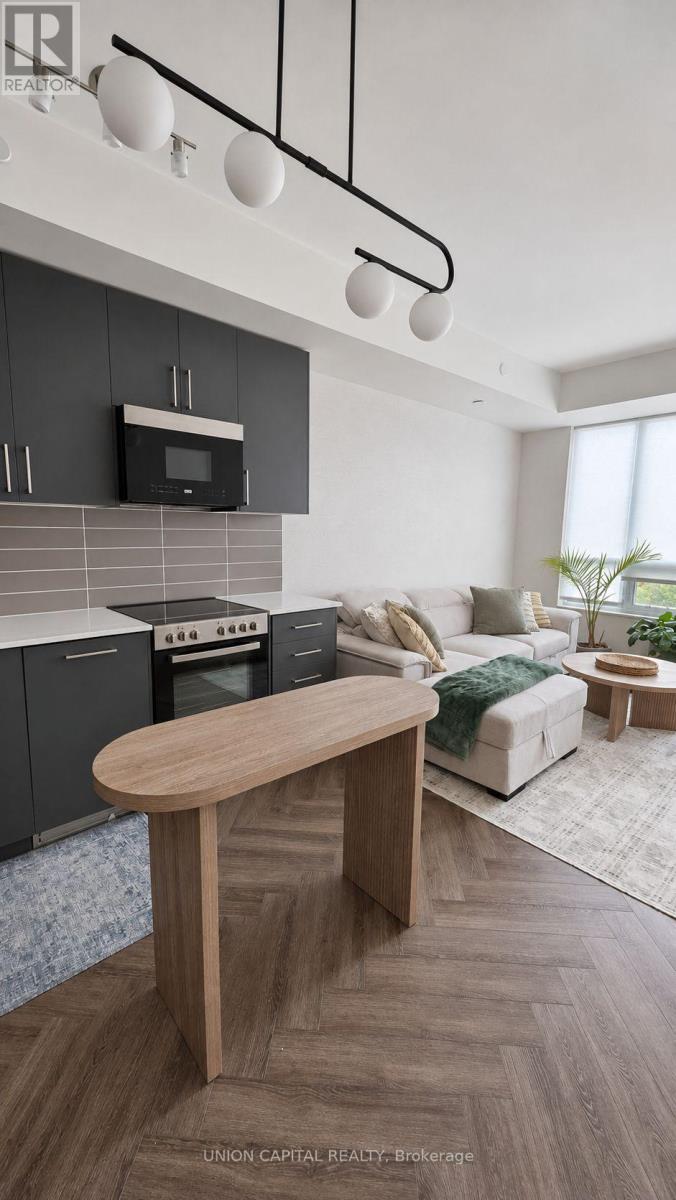
Welcome to King Terraces by Zancor, where stylish finishes and everyday convenience come together in the heart of King City. This beautifully upgraded one-bedroom-plus-den suite offers approximately 612 sq. ft.
of thoughtfully designed interior space, complemented by a private 44sq. ft. balcony-perfect for morning coffee or unwinding at the end of the day.
Elegant herringbone inlay flooring and updated light fixtures bring warmth and character to the open-concept living and dining area. The modern kitchen features panel-ready appliances for a clean, integrated look, creating an inviting space for cooking and entertaining. A versatile den offers room for a home office or a quiet reading retreat.
Two full bathrooms provide added comfort and convenience, including a four-piece ensuite and a separate three-piece bathroom with a walk-in shower. Ensuite laundry, one underground parking space and one storage locker complete this appealing package. Existing fridge, stove, dishwasher, microwave, washer, dryer and window coverings are included.
Rogers bulk internet is included in the rent. Enjoy resort-style amenities, including a fitness centre, yoga and meditation room, and indoor pool. The landscaped rooftop terrace features lounge seating, barbecue facilities and a firepit, creating an inviting setting to relax or connect with friends.
A fireside lounge, private dining room and 24-hour concierge bring added comfort and convenience to everyday life at King Terraces. Enjoy the charm of King City with parks, shops and dining nearby. Thoughtful upgrades, a practical layout and your own outdoor space make this suite a wonderful place to call home.
Property summary
- MLS® number
- N14178614
- Property type
- Single Family
- Building type
- Apartment
- Title
- Condo/Strata
- Parking
- 1 space · Garage, Underground
- Days on market
- 1 day
Features & details
- Heating
- Forced air, Natural gas
- Cooling
- Central air conditioning
- Basement
- None
- Appliances
- Washer, Refrigerator, Dishwasher, Stove, Dryer, Microwave, Window Coverings, Garage door opener remote(s)
- Exterior features
- Concrete, Brick
- Lot features
- Balcony, Carpet Free, In suite Laundry, Sauna
- Community features
- Pets Allowed With Restrictions
- Maintenance fee
- $559.52 / Monthly
Renanza Realty Inc. can represent you on this property — send an enquiry to arrange a private viewing.
Listing courtesy of UNION CAPITAL REALTY, RICHMOND HILL.
The listing data displayed here is provided in part by the Canadian Real Estate Association (CREA) through its Data Distribution Facility (DDF®) and is drawn from Boards and Associations across Canada. Information is deemed reliable but is not guaranteed accurate by CREA. The listings are held by brokerages other than Renanza Realty unless otherwise noted.
The trademarks REALTOR®, REALTORS® and the REALTOR® logo are controlled by CREA and identify real estate professionals who are members of CREA. The trademarks MLS®, Multiple Listing Service® and the associated logos identify professional services rendered by REALTOR® members of CREA to effect the purchase, sale and lease of real estate as part of a cooperative selling system.