
410 - 117 GERRARD STREET E
Toronto (Church-Yonge Corridor), Ontario
MLS® C14135360
$558,800
- Status
- Active
- Property type
- House
- MLS® number
- C14135360
- Bedrooms
- 3
- Bathrooms
- 2
- Year built
- —
 1 / 34
Listing description
Welcome to this spacious, beautifully refreshed 2-bedroom plus sunroom, 2-bathroom suite offering over 1,000 sq. ft. of comfortable downtown living!
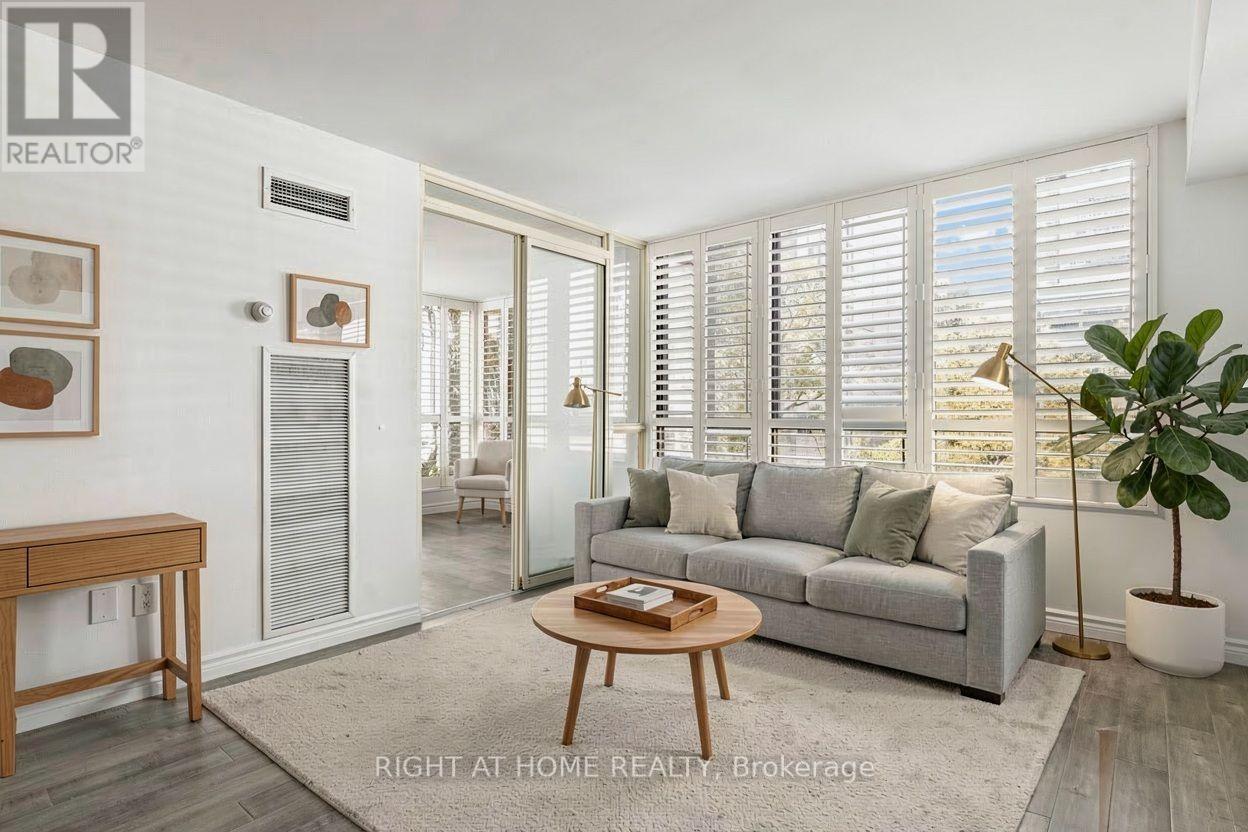
Freshly painted throughout, including smooth ceilings , this bright, move-in-ready home features a functional layout, generous principal rooms, expansive windows and modern flooring throughout. Enjoy separate living and dining areas, a practical kitchen with ample cabinetry, two well-proportioned bedrooms and a sun-filled solarium that can potentially be converted into a 3rd bedroom, home office or additional living space! The primary bedroom features a walk-thru closet and ensuite bathroom.
Includes 1 underground parking space and 1 locker! Exceptional value with maintenance fees covering heat, hydro, water, air conditioning, Bell Fibe Internet and TV! No separate hydro bill!
Enjoy ensuite laundry and excellent building amenities including 24-hour concierge, fitness centre, sauna, party/recreation room, rooftop terrace with BBQs and hot tub, and visitor parking. Fantastic downtown location at Gerrard & Jarvis! Steps to Toronto Metropolitan University (TMU), minutes to the Eaton Centre, Yonge-Dundas Square, Allan Gardens, shopping, groceries, restaurants and TTC transit.
Convenient access to the University of Toronto, major hospitals and the Financial District. A rare opportunity to enjoy generous living space, all-inclusive maintenance fees and exceptional downtown convenience! Floor Plan And Measurements Are Approximate.
Photos are virtually staged.
Property summary
- MLS® number
- C14135360
- Property type
- Single Family
- Building type
- Apartment
- Title
- Condo/Strata
- Annual property taxes
- $3,007.86
- Parking
- 1 space · Garage, Underground
- Days on market
- 0 days
Features & details
- Heating
- Forced air, Natural gas
- Cooling
- Central air conditioning
- Basement
- None
- Flooring
- Tile, Hardwood
- Appliances
- Washer, Refrigerator, Dishwasher, Stove, Oven, Dryer, Microwave, Freezer
- Exterior features
- Concrete, Brick
- Community features
- Pets Allowed With Restrictions
- Maintenance fee
- $1,347.69 / Monthly
What would this home cost you?
Based on the $558,800 asking price at a 5.00% example rate, semi-annual compounding.
Renanza Realty Inc. can represent you on this property — send an enquiry to arrange a private viewing.
Listing courtesy of RIGHT AT HOME REALTY, TORONTO.
The listing data displayed here is provided in part by the Canadian Real Estate Association (CREA) through its Data Distribution Facility (DDF®) and is drawn from Boards and Associations across Canada. Information is deemed reliable but is not guaranteed accurate by CREA. The listings are held by brokerages other than Renanza Realty unless otherwise noted.
The trademarks REALTOR®, REALTORS® and the REALTOR® logo are controlled by CREA and identify real estate professionals who are members of CREA. The trademarks MLS®, Multiple Listing Service® and the associated logos identify professional services rendered by REALTOR® members of CREA to effect the purchase, sale and lease of real estate as part of a cooperative selling system.