
410 - 1100 KINGSTON ROAD
Toronto (Birchcliffe-Cliffside), Ontario
MLS® E13820160
$699,000
- Status
- Active
- Property type
- House
- MLS® number
- E13820160
- Bedrooms
- 2
- Bathrooms
- 2
- Year built
- —
 1 / 39
Listing description
In the heart of Kingston Road Village, welcome to Kingston & Co.! This premium building is chalked full of amenities but when you move into Suite 410, you may find you don't leave your new home! With an oversized terrace featuring a gas BBQ line, tile & turf flooring, custom planter boxes and a quiet & unobstructed view, this one stands out from the crowd.
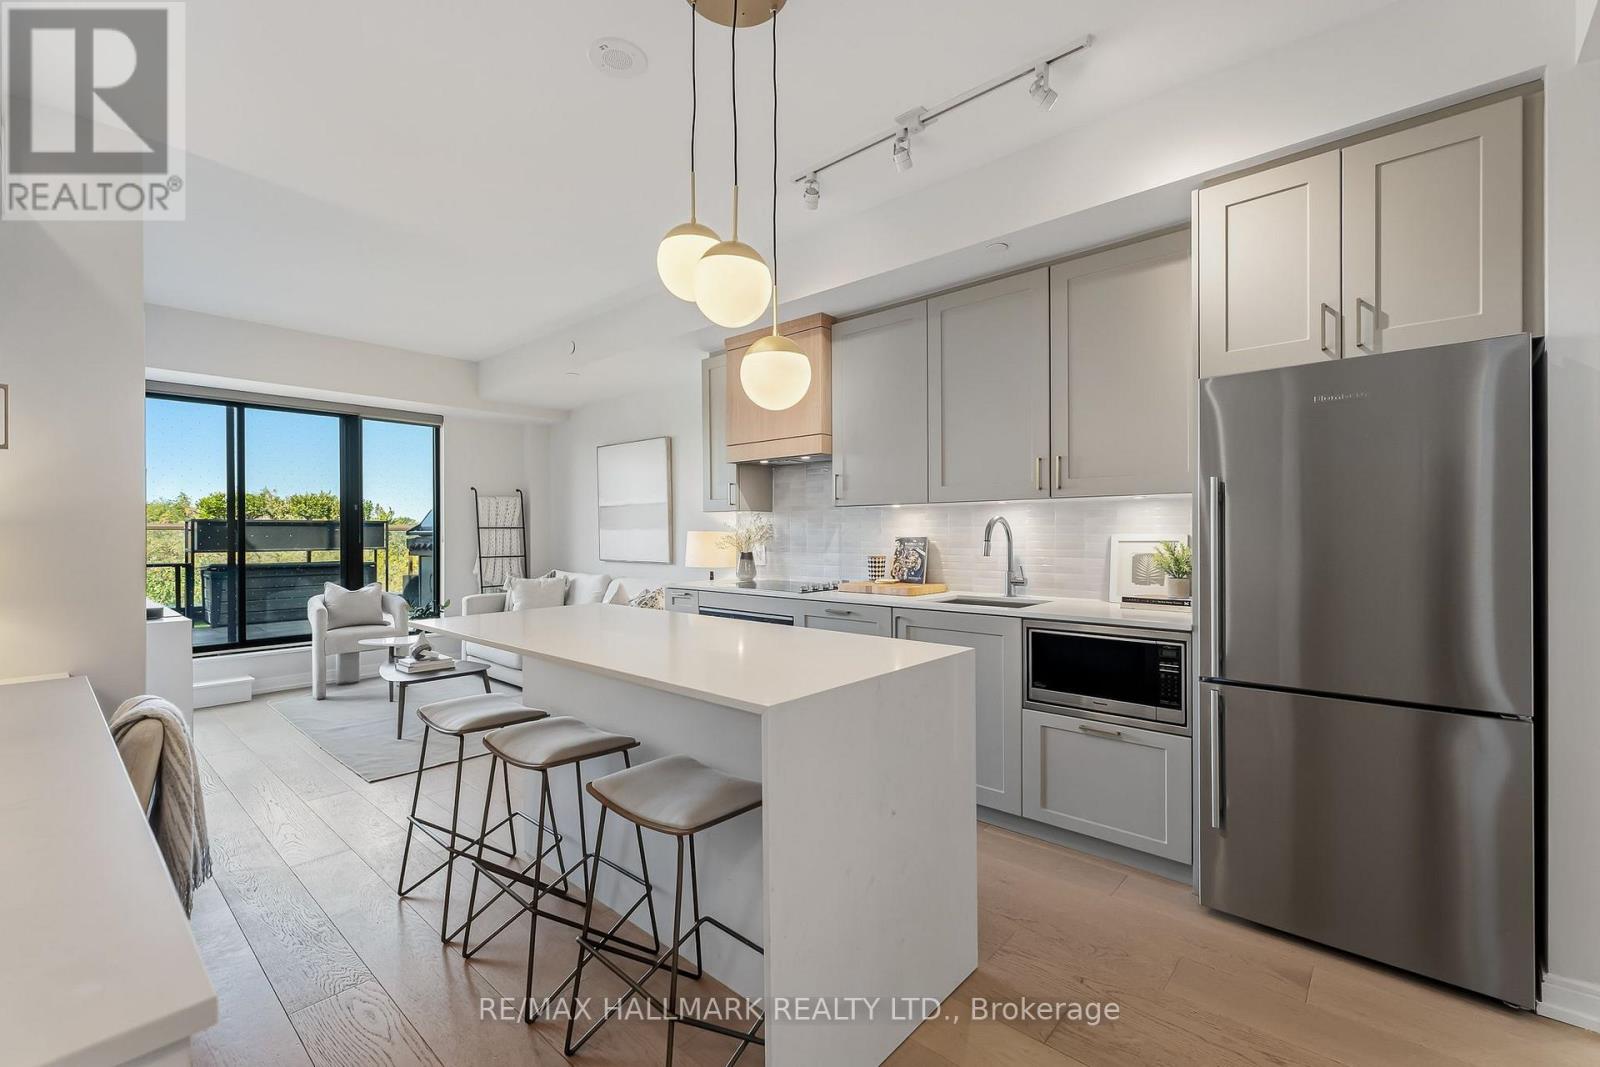
But, that's just the beginning. The gorgeous kitchen is fit for entertaining, with a large centre island featuring a waterfall quartz counter, high end appliances, shaker cabinetry and the secondary wall of cabinets expanding the available storage, increasing countertop space and offering a work from home station! Two generous sized bedrooms, custom closet built-ins, two renovated bathrooms and wide plank floor...
Really, what else is there to ask for? Book your private showing before this one is gone!
Property summary
- MLS® number
- E13820160
- Property type
- Single Family
- Building type
- Apartment
- Title
- Condo/Strata
- Annual property taxes
- $3,422.21
- Parking
- 1 space · Garage, Underground
- Days on market
- 1 day
Features & details
- Heating
- Heat Pump, Natural gas
- Cooling
- Central air conditioning
- Basement
- None
- Flooring
- Concrete, Hardwood
- Exterior features
- Concrete, Brick
- Community features
- Community Centre, Pets Allowed With Restrictions
- View
- View
- Maintenance fee
- $734.37 / Monthly
What would this home cost you?
Based on the $699,000 asking price at a 5.00% example rate, semi-annual compounding.
Renanza Realty Inc. can represent you on this property — send an enquiry to arrange a private viewing.
Listing courtesy of RE/MAX HALLMARK REALTY LTD., TORONTO.
The listing data displayed here is provided in part by the Canadian Real Estate Association (CREA) through its Data Distribution Facility (DDF®) and is drawn from Boards and Associations across Canada. Information is deemed reliable but is not guaranteed accurate by CREA. The listings are held by brokerages other than Renanza Realty unless otherwise noted.
The trademarks REALTOR®, REALTORS® and the REALTOR® logo are controlled by CREA and identify real estate professionals who are members of CREA. The trademarks MLS®, Multiple Listing Service® and the associated logos identify professional services rendered by REALTOR® members of CREA to effect the purchase, sale and lease of real estate as part of a cooperative selling system.