
41 Westridge Road
Okotoks, Alberta
MLS® A2336140
$809,000
- Status
- Active
- Property type
- House
- MLS® number
- A2336140
- Bedrooms
- 5
- Bathrooms
- 4
- Year built
- 2012
 1 / 41
Listing description
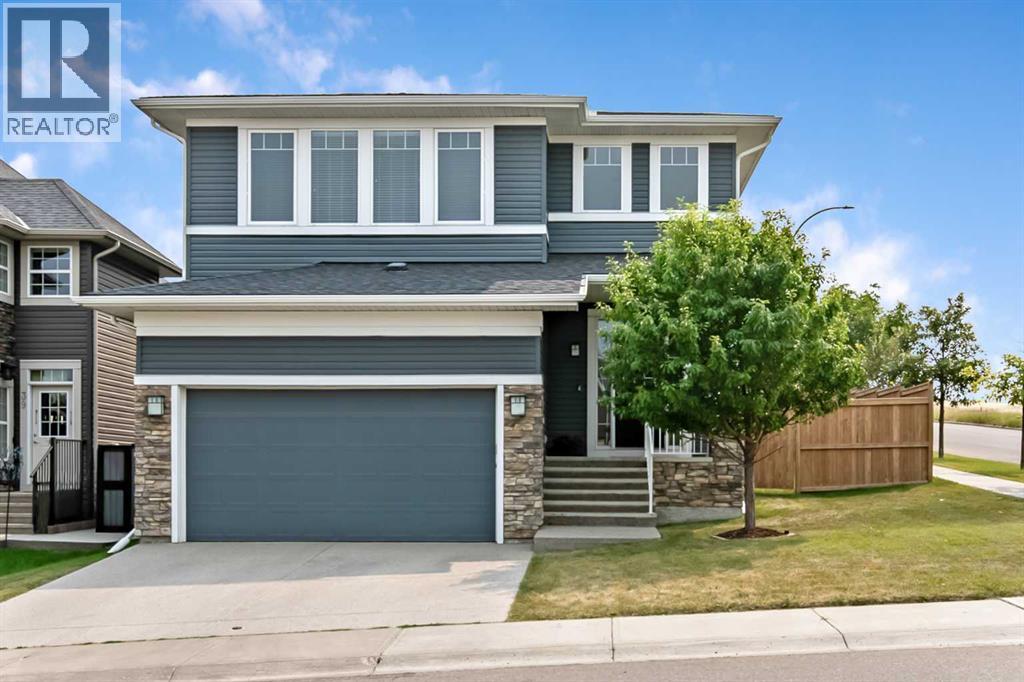
Open house Saturday, Aug. 29, 2-4 pm. This large Westridge home backs onto greenspace and a walking path, BUT here’s a bonus: with the new Tillotson development to the west, current plans show the road directly west being removed and replaced with greenspace, positioning this property to enjoy open green space on BOTH the south and west sides.
Need more square footage? How about a whopping 2,672 square feet across the two upper floors and 3,880 of total developed space, with FOUR BEDROOMS UP and a fifth in the basement. The primary suite is a true retreat with a generous walk-in closet and private ensuite.
A main floor office and spacious Bonus Room above, plus fully developed basement, makes this home perfect for a growing family. Oh and another bonus: BRAND NEW CARPET AND FRESH PAINT THROUGHOUT give every room a clean, bright, and inviting feel from the moment you walk in. Right away, you are struck by the soaring foyer of nearly 20 feet that opens with rich hardwood floors to an airy flow to the rear of the home.
The family room is anchored by a floor-to-ceiling tile gas fireplace and offers ample room for your comfy couches. A large white kitchen will impress with a oversized flush island, gas range, designer hood fan, and walk-through pantry connecting to the mudroom and main floor laundry. Outside, enjoy an upper deck and lower patio with direct gate access to the pathways.
This is the perfect family home in a family-friendly neighbourhood close to parks, playground, schools, and all that you need!
Property summary
- MLS® number
- A2336140
- Property type
- Single Family
- Building type
- House
- Square footage
- 2,762 sq ft
- Title
- Freehold
- Land size
- 5635 square feet
- Built in
- 2012
- Annual property taxes
- $5,277.00
- Parking
- 4 spaces · Attached Garage
- Days on market
- 21 days
Features & details
- Heating
- Forced air, Natural gas
- Cooling
- None
- Basement
- Finished, Full
- Flooring
- Tile, Hardwood, Carpeted, Vinyl Plank
- Appliances
- Washer, Refrigerator, Gas stove(s), Dishwasher, Dryer, Window Coverings, Garage door opener
- Exterior features
- Stone, Vinyl siding
- Lot features
- No neighbours behind, No Smoking Home, Level, Gas BBQ Hookup
What would this home cost you?
Based on the $809,000 asking price at a 5.00% example rate, semi-annual compounding.
Renanza Realty Inc. can represent you on this property — send an enquiry to arrange a private viewing.
Listing courtesy of RE/MAX Complete Realty, Okotoks.
The listing data displayed here is provided in part by the Canadian Real Estate Association (CREA) through its Data Distribution Facility (DDF®) and is drawn from Boards and Associations across Canada. Information is deemed reliable but is not guaranteed accurate by CREA. The listings are held by brokerages other than Renanza Realty unless otherwise noted.
The trademarks REALTOR®, REALTORS® and the REALTOR® logo are controlled by CREA and identify real estate professionals who are members of CREA. The trademarks MLS®, Multiple Listing Service® and the associated logos identify professional services rendered by REALTOR® members of CREA to effect the purchase, sale and lease of real estate as part of a cooperative selling system.