
41 VICTORIA STREET
Marmora and Lake (Marmora Ward), Ontario
MLS® X13691894
$249,900
- Status
- Active
- Property type
- House
- MLS® number
- X13691894
- Bedrooms
- 3
- Bathrooms
- 2
- Year built
- —
 1 / 40
Listing description
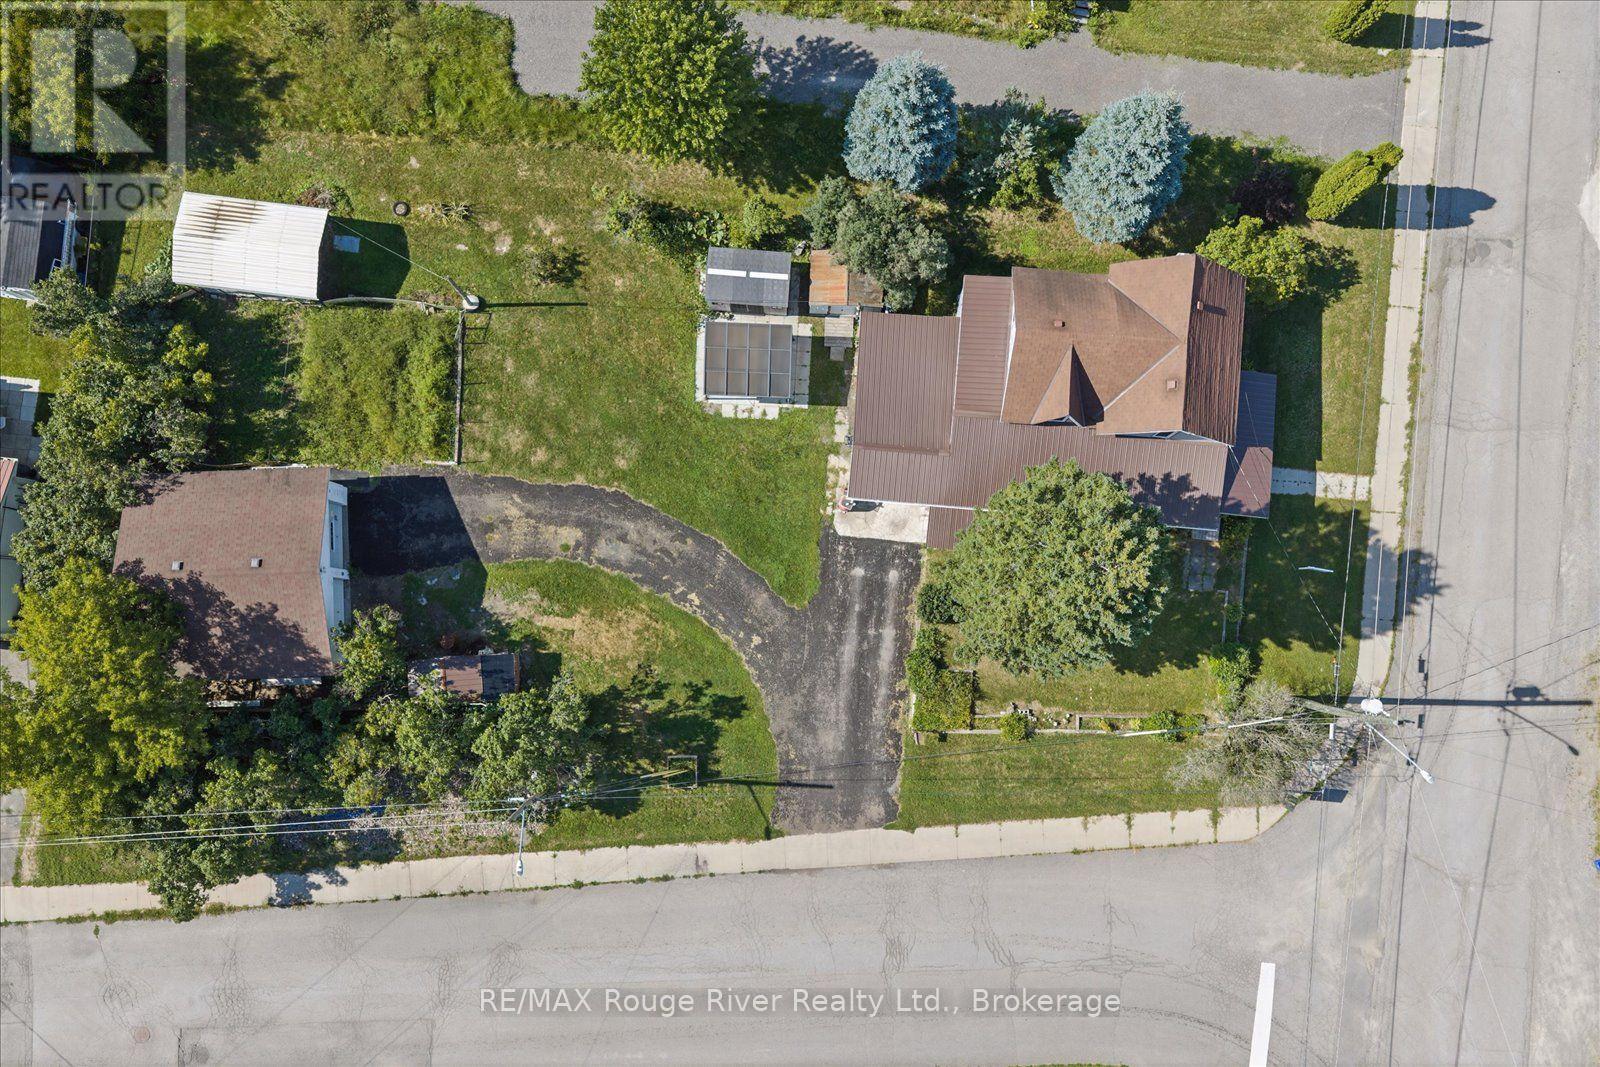
Situated on a large corner lot right in the village of Marmora, this charming 3-bedroom, 2-bathroom home offers small-town living at an affordable price and a blank slate for you to customize. With a large 3-car, detached garage/workshop and abundant outdoor space, this property is the perfect place to work on your projects- whether in the shop or the garden. The property offers numerous storage areas, including a garden shed and an additional shed by the covered patio.
Step inside the home and enjoy spacious living and dining areas and a bright eat-in kitchen, with the heated attached garage currently converted to provide additional living space. With nearby access to parks along the scenic Crowe Lake, the Marmora fairgrounds across the street, and nearby boat launches, there is something for everyone! Located just 25 min from Campbellford, 50 min from Peterborough, and 45 min from Belleville, shopping, amenities, and commuting are all easily accessible.
Offers after September 18th.
Property summary
- MLS® number
- X13691894
- Property type
- Single Family
- Building type
- House
- Title
- Freehold
- Land size
- 60.6 x 164.9 FT
- Annual property taxes
- $2,354.19
- Parking
- 6 spaces · Detached Garage, Garage
- Days on market
- 37 days
Features & details
- Heating
- Forced air, Natural gas
- Cooling
- Central air conditioning
- Basement
- Partial
- Exterior features
- Vinyl siding
- Lot features
- Wooded area, Flat site, Dry, Gazebo
- Community features
- Community Centre
What would this home cost you?
Based on the $249,900 asking price at a 5.00% example rate, semi-annual compounding.
Renanza Realty Inc. can represent you on this property — send an enquiry to arrange a private viewing.
Listing courtesy of RE/MAX Rouge River Realty Ltd., Bowmanville.
The listing data displayed here is provided in part by the Canadian Real Estate Association (CREA) through its Data Distribution Facility (DDF®) and is drawn from Boards and Associations across Canada. Information is deemed reliable but is not guaranteed accurate by CREA. The listings are held by brokerages other than Renanza Realty unless otherwise noted.
The trademarks REALTOR®, REALTORS® and the REALTOR® logo are controlled by CREA and identify real estate professionals who are members of CREA. The trademarks MLS®, Multiple Listing Service® and the associated logos identify professional services rendered by REALTOR® members of CREA to effect the purchase, sale and lease of real estate as part of a cooperative selling system.