
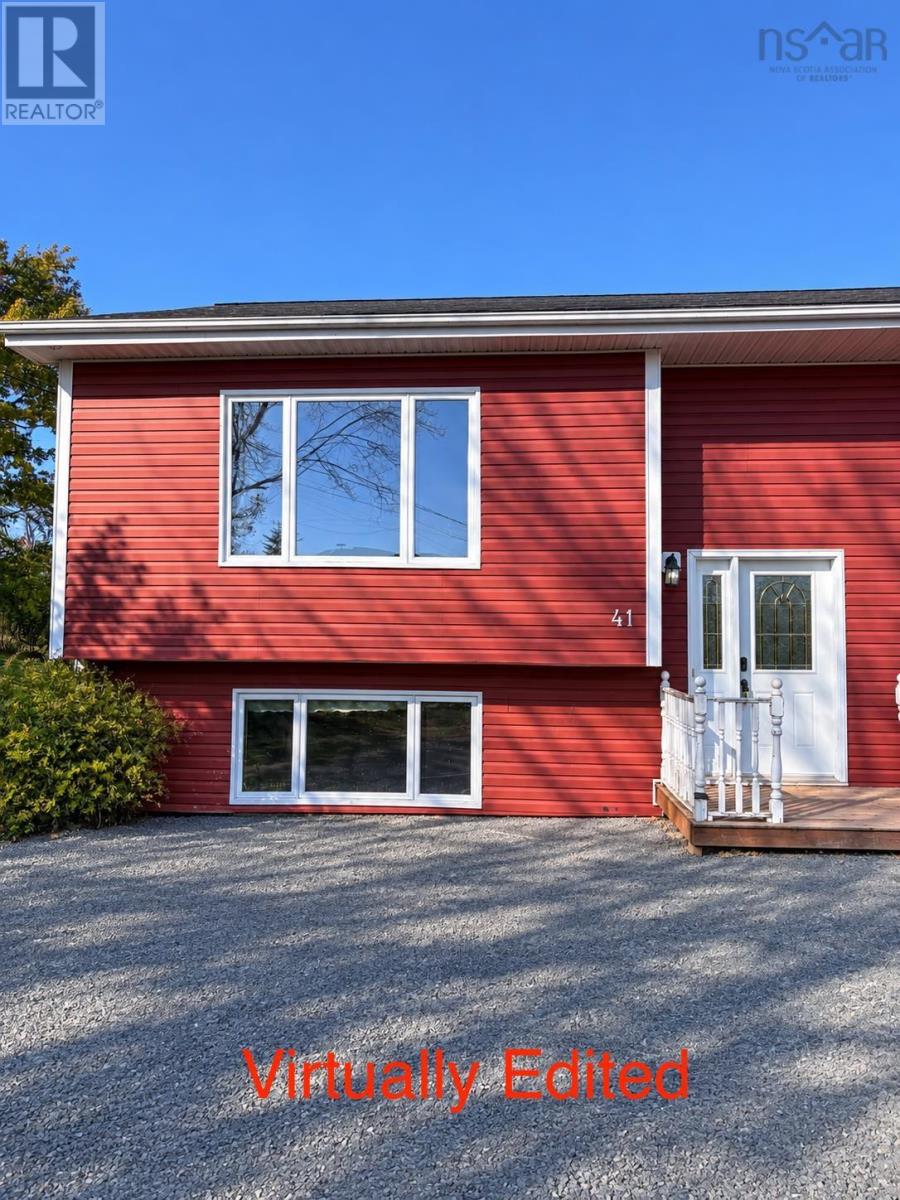
41 Truro Heights Street
Truro Heights, Nova Scotia
MLS® 202627079
$314,900
- Status
- Active
- Property type
- House
- MLS® number
- 202627079
- Bedrooms
- 3
- Bathrooms
- 2
- Year built
- 2008
 1 / 28
Listing description
Located in the desirable, walkable community of Truro Heights, this well-maintained 3-bedroom semi-detached home offers an affordable opportunity for first-time buyers, young families, or those seeking comfortable, low-maintenance living. An added bonus is that the neighbouring home at 43 Truro Heights Connector Road is also available for $314,900, creating an excellent opportunity for extended families, parents and adult children, or friends who would like to own separate homes while living right next door. Built with durable ICF construction, this home features electric in-floor heating throughout both levels for year-round comfort.
The main level offers a large, bright living room, a separate family room, and a spacious kitchen with maple cabinetry and a dining nook. A convenient half bath and access to a large rear deck add to the home's functionality. The lower level features three bedrooms, a full 4-piece bathroom with laundry, and a utility room.
Flooring includes ceramic tile, vinyl plank, and carpet. Additional features include a heat recovery ventilator (HRV), a 200-amp electrical panel, a newer pressure tank, a water softener, and replacement window glass throughout the home. Enjoy a convenient location directly across from the Truro Heights Parkway Drive Commercial park, and within a short walk of the Rath Eastlink Community Centre (RECC) and downtown Truro.
With its practical layout, energy-conscious features, and proximity to local amenities, this property offers excellent value for buyers looking to enter the market or enjoy the convenience of living close to family.
Property summary
- MLS® number
- 202627079
- Property type
- Single Family
- Building type
- House
- Square footage
- 1,642 sq ft
- Title
- Freehold
- Land size
- 0.1693 acres
- Built in
- 2008
- Parking
- Gravel
- Days on market
- 5 days
Features & details
- Heating
- Baseboard heaters, In Floor Heating, Electric, Hot Water
- Basement
- Finished, Full
- Flooring
- Tile, Carpeted, Ceramic Tile, Vinyl Plank
- Appliances
- Washer, Dryer - Electric, Refrigerator, Water softener, Range - Electric, Dishwasher, Central Vacuum - Roughed In
- Exterior features
- Vinyl
- Lot features
- Level
- Community features
- School Bus, Recreational Facilities
What would this home cost you?
Based on the $314,900 asking price at a 5.00% example rate, semi-annual compounding.
Renanza Realty Inc. can represent you on this property — send an enquiry to arrange a private viewing.
Listing courtesy of Hants Realty Ltd., Stewiacke.
The listing data displayed here is provided in part by the Canadian Real Estate Association (CREA) through its Data Distribution Facility (DDF®) and is drawn from Boards and Associations across Canada. Information is deemed reliable but is not guaranteed accurate by CREA. The listings are held by brokerages other than Renanza Realty unless otherwise noted.
The trademarks REALTOR®, REALTORS® and the REALTOR® logo are controlled by CREA and identify real estate professionals who are members of CREA. The trademarks MLS®, Multiple Listing Service® and the associated logos identify professional services rendered by REALTOR® members of CREA to effect the purchase, sale and lease of real estate as part of a cooperative selling system.