
41 Simon Fraser Boulevard W
Lethbridge, Alberta
MLS® A2325178
$519,900
- Status
- Active
- Property type
- House
- MLS® number
- A2325178
- Bedrooms
- 4
- Bathrooms
- 4
- Year built
- 1980
 1 / 38
Listing description
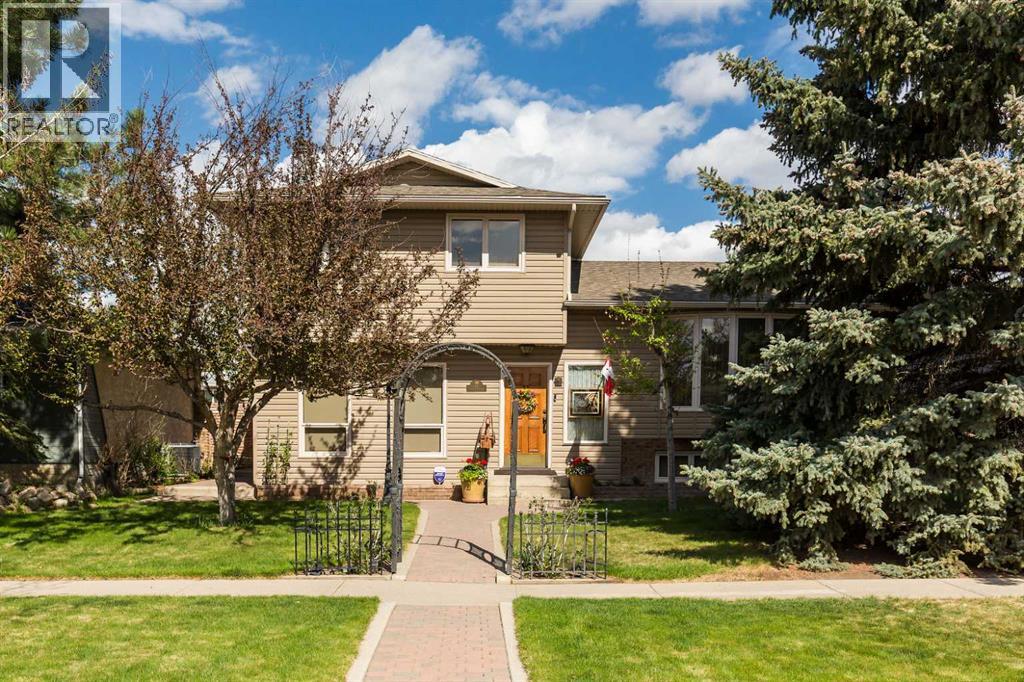
Public Remarks: Welcome to this immaculately kept 4 level split home offering space, warmth, and exceptional functionality in a desirable location. Situated close to Nicholas Sheran Park, the University, and elementary schools, this property combines timeless character with thoughtful upgrades throughout. Inside, you’ll find beautiful hardwood floors in immaculate condition, multiple living spaces including a spacious living room and cozy family room featuring a wood-burning fireplace, and glass doors leading directly to the backyard and covered patio area.
Fenced yard with beautiful landscaping, and a large playhouse. The bright kitchen offers excellent workspace with an eating bar, gas range, built-in oven, and a separate dining room conveniently located just off the kitchen for gatherings and family dinners. Features of this home: 4 bedrooms and an office, 3½ bathrooms ,Spacious level split layout, Separate living room and family room,Wood-burning fireplace,Original hardwood floors,Glass doors to backyard to a covered patio,Large detached garage, large secure parking pad for 3 cars or RV parking, Immaculately mature landscaped yard, Front underground sprinklers, heat pump for efficient cooling,hot water on demand.
This is a rare opportunity to own a meticulously maintained home in an established neighborhood close to parks, schools, recreation, and amenities. Pride of ownership is evident inside and out.
Property summary
- MLS® number
- A2325178
- Property type
- Single Family
- Building type
- House
- Square footage
- 1,814 sq ft
- Title
- Freehold
- Land size
- 5621 square feet
- Built in
- 1980
- Annual property taxes
- $3,791.00
- Parking
- 2 spaces · Detached Garage
- Days on market
- 58 days
Features & details
- Heating
- Natural gas
- Cooling
- See Remarks
- Basement
- Finished, Full
- Flooring
- Tile, Hardwood, Cork
- Appliances
- Refrigerator, Cooktop - Gas, Dishwasher, Oven - Built-In, Washer & Dryer
- Exterior features
- Vinyl siding
- Lot features
- Back lane
- Architectural style
- 4 Level
What would this home cost you?
Based on the $519,900 asking price at a 5.00% example rate, semi-annual compounding.
Renanza Realty Inc. can represent you on this property — send an enquiry to arrange a private viewing.
Listing courtesy of Lethbridge Real Estate.com, Lethbridge.
The listing data displayed here is provided in part by the Canadian Real Estate Association (CREA) through its Data Distribution Facility (DDF®) and is drawn from Boards and Associations across Canada. Information is deemed reliable but is not guaranteed accurate by CREA. The listings are held by brokerages other than Renanza Realty unless otherwise noted.
The trademarks REALTOR®, REALTORS® and the REALTOR® logo are controlled by CREA and identify real estate professionals who are members of CREA. The trademarks MLS®, Multiple Listing Service® and the associated logos identify professional services rendered by REALTOR® members of CREA to effect the purchase, sale and lease of real estate as part of a cooperative selling system.