
41 Peach DR
Sault Ste. Marie, Ontario
MLS® SM262800
$364,900
- Status
- Active
- Property type
- House
- MLS® number
- SM262800
- Bedrooms
- 3
- Bathrooms
- 2
- Year built
- 1972
 1 / 32
Listing description
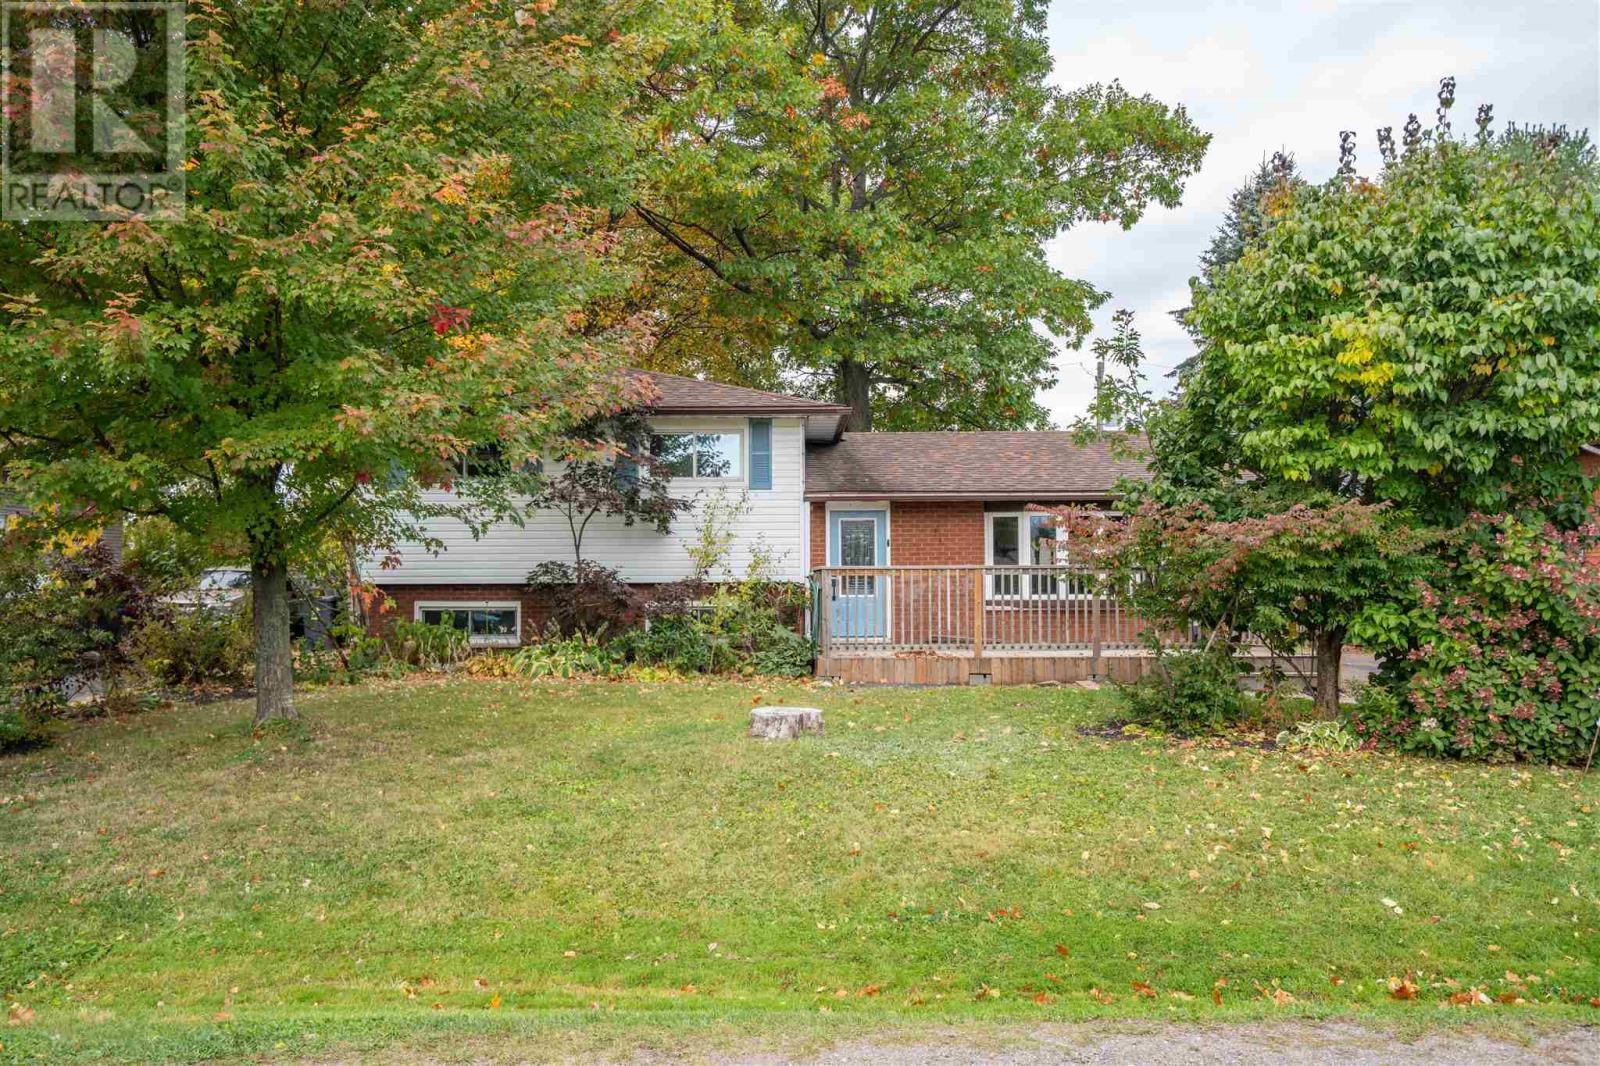
Central living with an oversized lot in the P Patch! Introducing 41 Peach Drive, a welcoming 3 level split home with 3 bedrooms and 2 full bathrooms. Large living room, separate dining room and a spacious kitchen!
Upstairs, you'll find the three bedrooms including a large primary bedroom big enough to fit a king bed! Make your way downstairs to find a great rec room (with WETT certified wood stove) for entertaining or a place for the kids to play, big laundry room with industrial sink, another full bathroom and a huge crawl space for storage. Efficiently heated with 2 newer heat pumps which double up as air conditioners.
Gas hot water on demand! Backyard is fully fenced, perfect for your kids and pets. In the back storage garage/shed, there's a lean to, workshop/storage area and a private, wired office if you want to work from home!
Call today for your private showing, this one is a gem!
Property summary
- MLS® number
- SM262800
- Property type
- Single Family
- Built in
- 1972
- Annual property taxes
- $3,884.00
- Parking
- No Garage
- Days on market
- 26 days
Features & details
- Heating
- Heat Pump, Electric, Wood
- Cooling
- Air Conditioned
- Basement
- Finished, Partial
- Appliances
- Washer, Refrigerator, Dishwasher, Stove, Dryer, Hot Water Instant
- Exterior features
- Brick, Siding
- Lot features
- Paved driveway
- Community features
- Bus Route
What would this home cost you?
Based on the $364,900 asking price at a 5.00% example rate, semi-annual compounding.
Renanza Realty Inc. can represent you on this property — send an enquiry to arrange a private viewing.
Listing courtesy of Century 21 Choice Realty Inc., SAULT STE. MARIE.
The listing data displayed here is provided in part by the Canadian Real Estate Association (CREA) through its Data Distribution Facility (DDF®) and is drawn from Boards and Associations across Canada. Information is deemed reliable but is not guaranteed accurate by CREA. The listings are held by brokerages other than Renanza Realty unless otherwise noted.
The trademarks REALTOR®, REALTORS® and the REALTOR® logo are controlled by CREA and identify real estate professionals who are members of CREA. The trademarks MLS®, Multiple Listing Service® and the associated logos identify professional services rendered by REALTOR® members of CREA to effect the purchase, sale and lease of real estate as part of a cooperative selling system.