
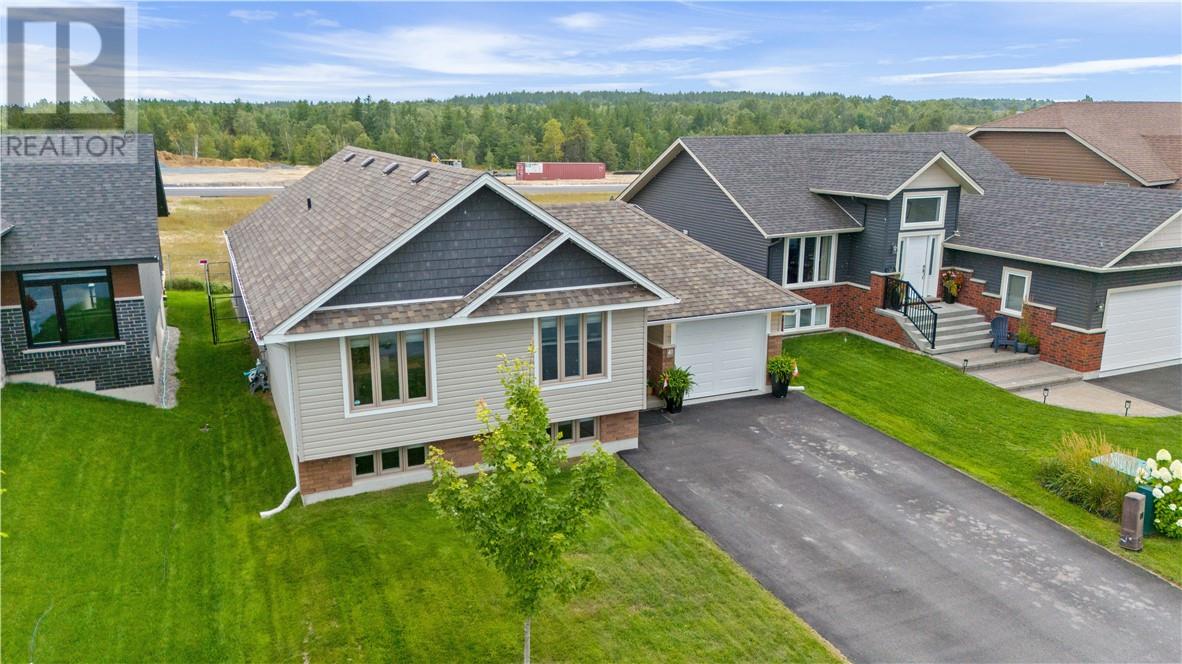
41 Meadowgreen Drive
Garson, Ontario
MLS® 2130213
$679,900
- Status
- Active
- Property type
- House
- MLS® number
- 2130213
- Bedrooms
- 3
- Bathrooms
- 2
- Year built
- —
 1 / 38
Listing description
Welcome to 41 Meadowgreen Drive, located in a wonderful family-oriented Garson neighbourhood. Built in 2020 and meticulously maintained, this like-new home offers a spacious entrance leading into a gorgeous open-concept kitchen, dining and living area with cathedral ceilings. The main floor features three bedrooms and a modern full bathroom.
The finished basement offers a huge rec room, second full bathroom, oversized under-stair storage and a spacious laundry room with an area well suited for a future fourth bedroom. Enjoy the added value of a paved driveway, deck, gazebo, storage sheds, fully fenced yard and insulated garage, all already in place. The home also features an owned water softener installed in 2023 and a saltwater pool with a 30-year warranty.
The home remains under Tarion warranty until April 2027. A rare opportunity to enjoy a like-new home with all the extras already taken care of.
Property summary
- MLS® number
- 2130213
- Property type
- Single Family
- Building type
- House
- Title
- Freehold
- Land size
- 109.64
- Parking
- Garage
- Days on market
- 20 days
Features & details
- Heating
- High-Efficiency Furnace
- Cooling
- Central air conditioning, Air exchanger
- Basement
- Full
- Flooring
- Tile, Hardwood, Laminate, Carpeted
- Exterior features
- Brick, Vinyl siding
- Community features
- Family Oriented, Quiet Area, School Bus
- Pool
- Pool, Above ground pool
- Architectural style
- Bungalow
What would this home cost you?
Based on the $679,900 asking price at a 5.00% example rate, semi-annual compounding.
Renanza Realty Inc. can represent you on this property — send an enquiry to arrange a private viewing.
Listing courtesy of RE/MAX CROWN REALTY INC. (SUDBURY), SUDBURY.
The listing data displayed here is provided in part by the Canadian Real Estate Association (CREA) through its Data Distribution Facility (DDF®) and is drawn from Boards and Associations across Canada. Information is deemed reliable but is not guaranteed accurate by CREA. The listings are held by brokerages other than Renanza Realty unless otherwise noted.
The trademarks REALTOR®, REALTORS® and the REALTOR® logo are controlled by CREA and identify real estate professionals who are members of CREA. The trademarks MLS®, Multiple Listing Service® and the associated logos identify professional services rendered by REALTOR® members of CREA to effect the purchase, sale and lease of real estate as part of a cooperative selling system.