
41 Lewiston Common NE
Calgary, Alberta
MLS® A2321306
$729,900
- Status
- Active
- Property type
- House
- MLS® number
- A2321306
- Bedrooms
- 4
- Bathrooms
- 3
- Year built
- 2026
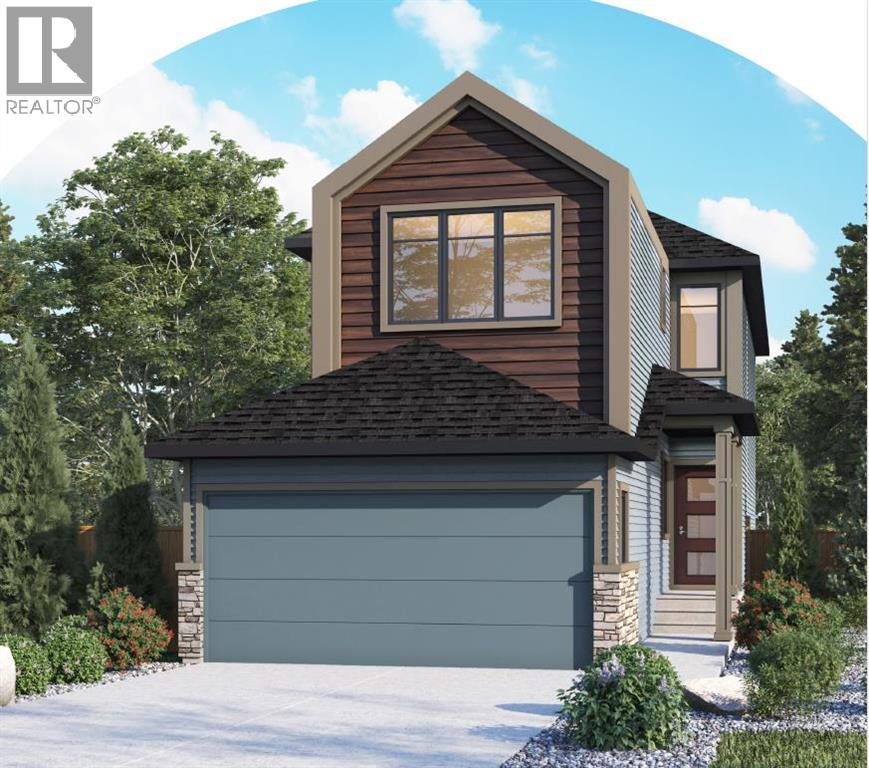 1 / 3
1 / 3Listing description
Welcome to 41 Lewiston Common, the beautifully designed Delilah ZLL by Genesis Builders. Offering 2,126 square feet of thoughtfully planned living space, this home combines modern style, functionality, and future flexibility. Scheduled for possession in July, this stunning home features 4 bedrooms and 3 full bathrooms, including a highly desirable main floor bedroom and full bathroom perfect for guests, multi generational living, or a private home office.
Step inside to bright, contemporary finishes and an open-concept layout designed for both everyday living and entertaining. The spacious kitchen features quartz countertops throughout, a premium Silgranit sink, gas line rough-in for a future range, and plenty of storage and workspace. The adjoining dining and living areas are enhanced by additional windows that flood the home with natural light, creating a warm and inviting atmosphere.
The upper level offers a spacious loft with a tray ceiling, added pot lighting, and large windows that create the perfect secondary living space for family movie nights, a children's play area, or a home workspace. The primary retreat is designed for relaxation with its elegant tray ceiling and upgraded ensuite layout. Two additional bedrooms, a full bathroom, and convenient upper-floor laundry complete the upper level.
Additional features include an Urban Craftsman elevation, double attached garage with full driveway, 10' x 7' pressure-treated rear deck, wrought iron railings, 9' main floor ceilings, 9' foundation walls, gas line rough-ins for both a BBQ and future gas range, additional pot lighting throughout, and a future legal suite dual rear entry with a 2-bedroom legal suite rough-in, offering excellent long-term investment potential. Located in the exciting new community of Lewiston, residents will enjoy thoughtfully planned streetscapes, future parks, pathways, green spaces, and convenient access to schools, shopping, dining, and major commuter routes. Lewiston is designe d to bring together modern living and community connection, making it an ideal place for families, professionals, and those looking to establish roots in one of Airdrie's newest and most anticipated neighbourhoods.
This exceptional home offers the perfect balance of style, comfort, and future opportunity in a growing community you'll be proud to call home.
Property summary
- MLS® number
- A2321306
- Property type
- Single Family
- Building type
- House
- Square footage
- 2,126 sq ft
- Title
- Freehold
- Land size
- 300 square meters
- Built in
- 2026
- Annual property taxes
- $1,306.00
- Parking
- 4 spaces · Attached Garage
- Days on market
- 83 days
Features & details
- Heating
- Forced air
- Cooling
- None
- Basement
- Unfinished, Full, Separate entrance
- Flooring
- Tile, Carpeted, Vinyl
- Appliances
- Refrigerator, Dishwasher, Stove, Microwave, Hood Fan
- Exterior features
- Vinyl siding
- Lot features
- Closet Organizers, No Animal Home, No Smoking Home
What would this home cost you?
Based on the $729,900 asking price at a 5.00% example rate, semi-annual compounding.
Renanza Realty Inc. can represent you on this property — send an enquiry to arrange a private viewing.
Listing courtesy of LPT Realty, Calgary.
The listing data displayed here is provided in part by the Canadian Real Estate Association (CREA) through its Data Distribution Facility (DDF®) and is drawn from Boards and Associations across Canada. Information is deemed reliable but is not guaranteed accurate by CREA. The listings are held by brokerages other than Renanza Realty unless otherwise noted.
The trademarks REALTOR®, REALTORS® and the REALTOR® logo are controlled by CREA and identify real estate professionals who are members of CREA. The trademarks MLS®, Multiple Listing Service® and the associated logos identify professional services rendered by REALTOR® members of CREA to effect the purchase, sale and lease of real estate as part of a cooperative selling system.