
41 Laurel Place
Coalhurst, Alberta
MLS® A2343468
$639,900
- Status
- Active
- Property type
- House
- MLS® number
- A2343468
- Bedrooms
- 5
- Bathrooms
- 3
- Year built
- 2016
 1 / 36
Listing description
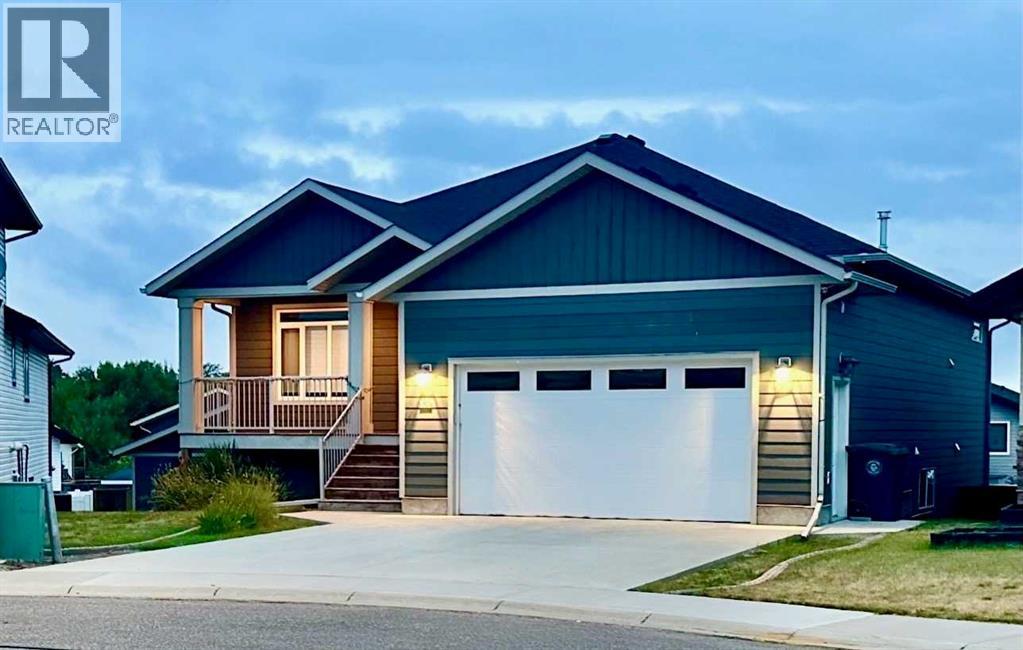
Tucked away in a private cul-de-sac on a pie shaped lot, this premium five-bedroom, three-full baths, walkout bungalow features an attached double garage and an additional heated detached double garage/workshop with an independent electrical panel! This exceptional home offers endless possibilities. The open-concept main level features airy nine-foot ceilings, expansive windows, and a striking custom tray ceiling complete with recessed lighting and a large fan, while the spacious island seamlessly connects the open kitchen and dining area, and a walk-in pantry offering abundant storage.
Further, a dedicated laundry room with utility sink and laundry closet. The main level also consists of two full baths and two bedrooms with the primary bedroom serving as a private retreat, complete with walk-in closet, five piece ensuite bath with double vanity and soaking tub. The fully finished basement boasts eight-foot ceilings, more large windows, a cozy gas fireplace with its own climate control.
Three additional bedrooms and another full bath complete the walkout design downstairs providing direct access to the backyard and concrete patio including dedicated hot tub rough-in. Outside features large front porch and back deck off the main level includes a bbq gas line hookup. Continuous concrete landscape curbing borders the flowerbeds beautifully and accent the property.
The flowerbeds are awaiting your ideas. Both the home and the second garage are built with durable Hardie Board siding. Completing the exterior is a designated open area adjacent to detached garage for a trailer or more vehicle(s) etc.
Modern conveniences include central A/C, central vac with floor sweep, soft-close cupboards and drawers, and a recently upgraded hot water tank. Hwy 3 or a fully paved back road both offer a quick trip to the Lethbidge’s west side in under 10 minutes. A MUST SEE!
Call your REALTOR® today!
Property summary
- MLS® number
- A2343468
- Property type
- Single Family
- Building type
- House
- Square footage
- 1,341 sq ft
- Title
- Freehold
- Land size
- 6450 square feet
- Built in
- 2016
- Annual property taxes
- $5,463.54
- Parking
- 8 spaces · Attached Garage, Detached Garage, Garage, Heated Garage
- Days on market
- 5 days
Features & details
- Heating
- Forced air, Other
- Cooling
- Central air conditioning
- Basement
- Finished, Full, Walk out
- Flooring
- Carpeted, Vinyl Plank
- Appliances
- Washer, Refrigerator, Range - Electric, Dishwasher, Dryer, Microwave Range Hood Combo
- Lot features
- Cul-de-sac, Back lane, No Animal Home, No Smoking Home, Gas BBQ Hookup
- Architectural style
- Bungalow
What would this home cost you?
Based on the $639,900 asking price at a 5.00% example rate, semi-annual compounding.
Renanza Realty Inc. can represent you on this property — send an enquiry to arrange a private viewing.
Listing courtesy of 2 PERCENT REALTY, Lethbridge.
The listing data displayed here is provided in part by the Canadian Real Estate Association (CREA) through its Data Distribution Facility (DDF®) and is drawn from Boards and Associations across Canada. Information is deemed reliable but is not guaranteed accurate by CREA. The listings are held by brokerages other than Renanza Realty unless otherwise noted.
The trademarks REALTOR®, REALTORS® and the REALTOR® logo are controlled by CREA and identify real estate professionals who are members of CREA. The trademarks MLS®, Multiple Listing Service® and the associated logos identify professional services rendered by REALTOR® members of CREA to effect the purchase, sale and lease of real estate as part of a cooperative selling system.