
41 Island Pond Drive
Kippens, Newfoundland & Labrador
MLS® 1300304
$365,900
- Status
- Active
- Property type
- House
- MLS® number
- 1300304
- Bedrooms
- 3
- Bathrooms
- 2
- Year built
- 1984
 1 / 46
Listing description
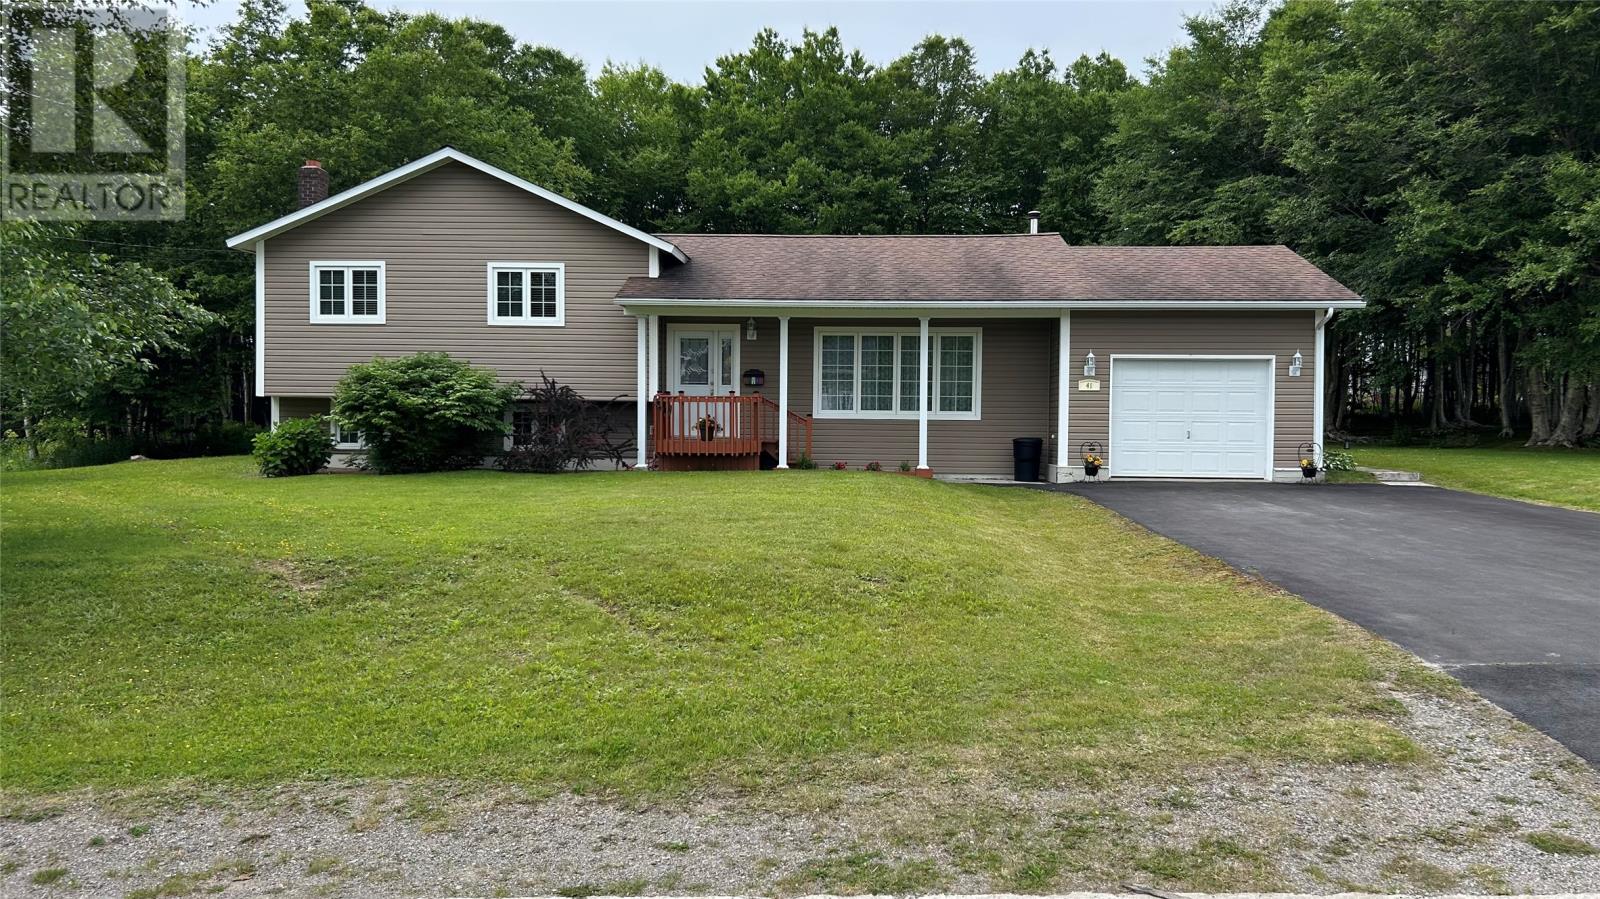
Welcome to this well-maintained multi-level home, ideally situated on a large, beautifully landscaped lot surrounded by mature trees. From the moment you arrive, you'll appreciate the pride of ownership and inviting curb appeal. Offering an exceptional blend of comfort, style, and functionality, this home is designed for everyday family living and effortless entertaining.
Step inside to a welcoming foyer that leads to a bright and spacious main level featuring a generous living room, a formal dining room, and a sun-filled eat-in kitchen. Patio doors open to the back deck, creating the perfect space for summer barbecues, family gatherings, or simply relaxing while overlooking the beautifully maintained backyard. Upstairs, you'll find three comfortable bedrooms, a full bathroom, and a convenient half bath off the primary bedroom.
The lower level offers a cozy rec room along with a laundry/storage room featuring a walkout to the backyard, providing easy access to the outdoor space. Beautiful hardwood flooring & laminate flows throughout the main level, while the upper-level features durable laminate flooring and the lower level is finished with comfortable carpeting. Two heat pumps—one on the main level and one downstairs rec-room provide efficient year-round comfort.
Additional highlights include an attached garage and a paved four-car driveway, offering plenty of parking for family and guests. This move-in-ready home is a wonderful opportunity to enjoy spacious indoor and outdoor living in a beautiful setting. From its thoughtfully designed layout to its picturesque surroundings, it's a place where lasting memories are made.
This home is located in an area that you can leave from your front door to access all the trails in both winter & summer time Don't miss your chance to call this exceptional property home— schedule your private viewing today!
Property summary
- MLS® number
- 1300304
- Property type
- Single Family
- Building type
- House
- Square footage
- 1,640 sq ft
- Title
- Freehold
- Land size
- 140 x 142
- Built in
- 1984
- Annual property taxes
- $1,183.00
- Parking
- Attached Garage, Garage
- Days on market
- 71 days
Features & details
- Heating
- Heat Pump, Electric, Mini-Split
- Flooring
- Hardwood, Laminate, Carpeted
- Appliances
- Washer, Refrigerator, Stove, Dryer
- Exterior features
- Vinyl siding
What would this home cost you?
Based on the $365,900 asking price at a 5.00% example rate, semi-annual compounding.
Renanza Realty Inc. can represent you on this property — send an enquiry to arrange a private viewing.
Listing courtesy of RE/MAX Realty Professionals Ltd. - Stephenville, Stephenville.
The listing data displayed here is provided in part by the Canadian Real Estate Association (CREA) through its Data Distribution Facility (DDF®) and is drawn from Boards and Associations across Canada. Information is deemed reliable but is not guaranteed accurate by CREA. The listings are held by brokerages other than Renanza Realty unless otherwise noted.
The trademarks REALTOR®, REALTORS® and the REALTOR® logo are controlled by CREA and identify real estate professionals who are members of CREA. The trademarks MLS®, Multiple Listing Service® and the associated logos identify professional services rendered by REALTOR® members of CREA to effect the purchase, sale and lease of real estate as part of a cooperative selling system.