
41 HAWTHORN LANE
Huntsville (Chaffey), Ontario
MLS® X13418102
$589,000
- Status
- Active
- Property type
- House
- MLS® number
- X13418102
- Bedrooms
- 4
- Bathrooms
- 2
- Year built
- —
 1 / 25
Listing description
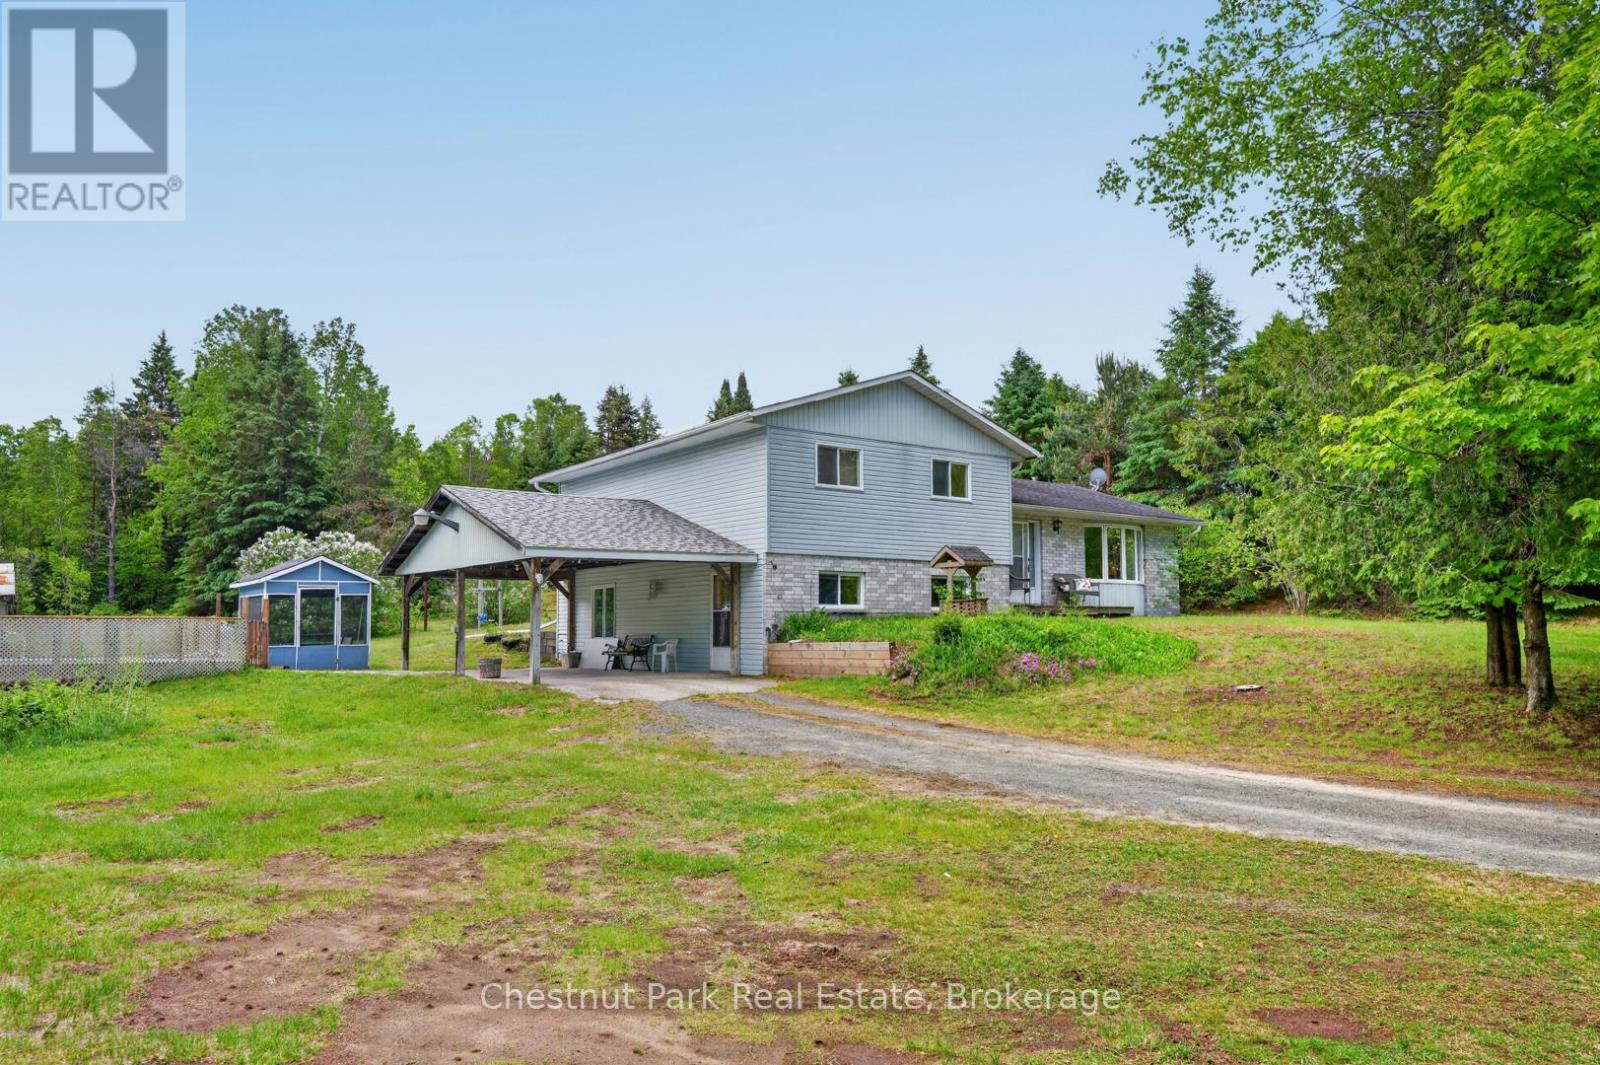
Welcome to 41 Hawthorn Lane! Tucked away on a beautifully private, park-like lot just north of Huntsville, this custom-built split-level home offers the perfect blend of peaceful country living and everyday convenience. Set on well over an acre of land, you'll enjoy a serene natural setting with room to relax, play, and entertain.
Inside, the thoughtfully designed floor plan features three bedrooms plus a versatile den, ideal for a home office, hobby room, or guest space. The spacious lower-level family room provides the perfect gathering place for movie nights, games, or simply unwinding at the end of the day. Step outside and embrace summer in your own backyard oasis.
The swimming pool is ready for sunny afternoons with family and friends, while the expansive property offers plenty of space for gardens, recreation, and outdoor enjoyment. Ample parking accommodates visitors, trailers, recreational vehicles, and all the toys that come with Muskoka living. Offering exceptional privacy without isolation, this property is just three minutes from groceries, amenities, and daily essentials.
Whether you're seeking a family home, a peaceful retreat, or a place to enjoy the best of the outdoors, 41 Hawthorn Lane delivers a lifestyle you'll love. Private, spacious, and conveniently located-this is country living at its best.
Property summary
- MLS® number
- X13418102
- Property type
- Single Family
- Building type
- House
- Title
- Freehold
- Land size
- 208 x 500 FT
- Annual property taxes
- $2,816.51
- Parking
- 9 spaces · Detached Garage, Garage
- Days on market
- 112 days
Features & details
- Heating
- Baseboard heaters, Forced air, Oil, Electric, Propane
- Cooling
- None
- Basement
- None
- Flooring
- Hardwood
- Appliances
- Water Heater
- Exterior features
- Brick, Vinyl siding
- Lot features
- Open space, Gazebo
- Community features
- Community Centre
- Pool
- Outdoor pool
What would this home cost you?
Based on the $589,000 asking price at a 5.00% example rate, semi-annual compounding.
Renanza Realty Inc. can represent you on this property — send an enquiry to arrange a private viewing.
Listing courtesy of Chestnut Park Real Estate, PORT CARLING.
The listing data displayed here is provided in part by the Canadian Real Estate Association (CREA) through its Data Distribution Facility (DDF®) and is drawn from Boards and Associations across Canada. Information is deemed reliable but is not guaranteed accurate by CREA. The listings are held by brokerages other than Renanza Realty unless otherwise noted.
The trademarks REALTOR®, REALTORS® and the REALTOR® logo are controlled by CREA and identify real estate professionals who are members of CREA. The trademarks MLS®, Multiple Listing Service® and the associated logos identify professional services rendered by REALTOR® members of CREA to effect the purchase, sale and lease of real estate as part of a cooperative selling system.