
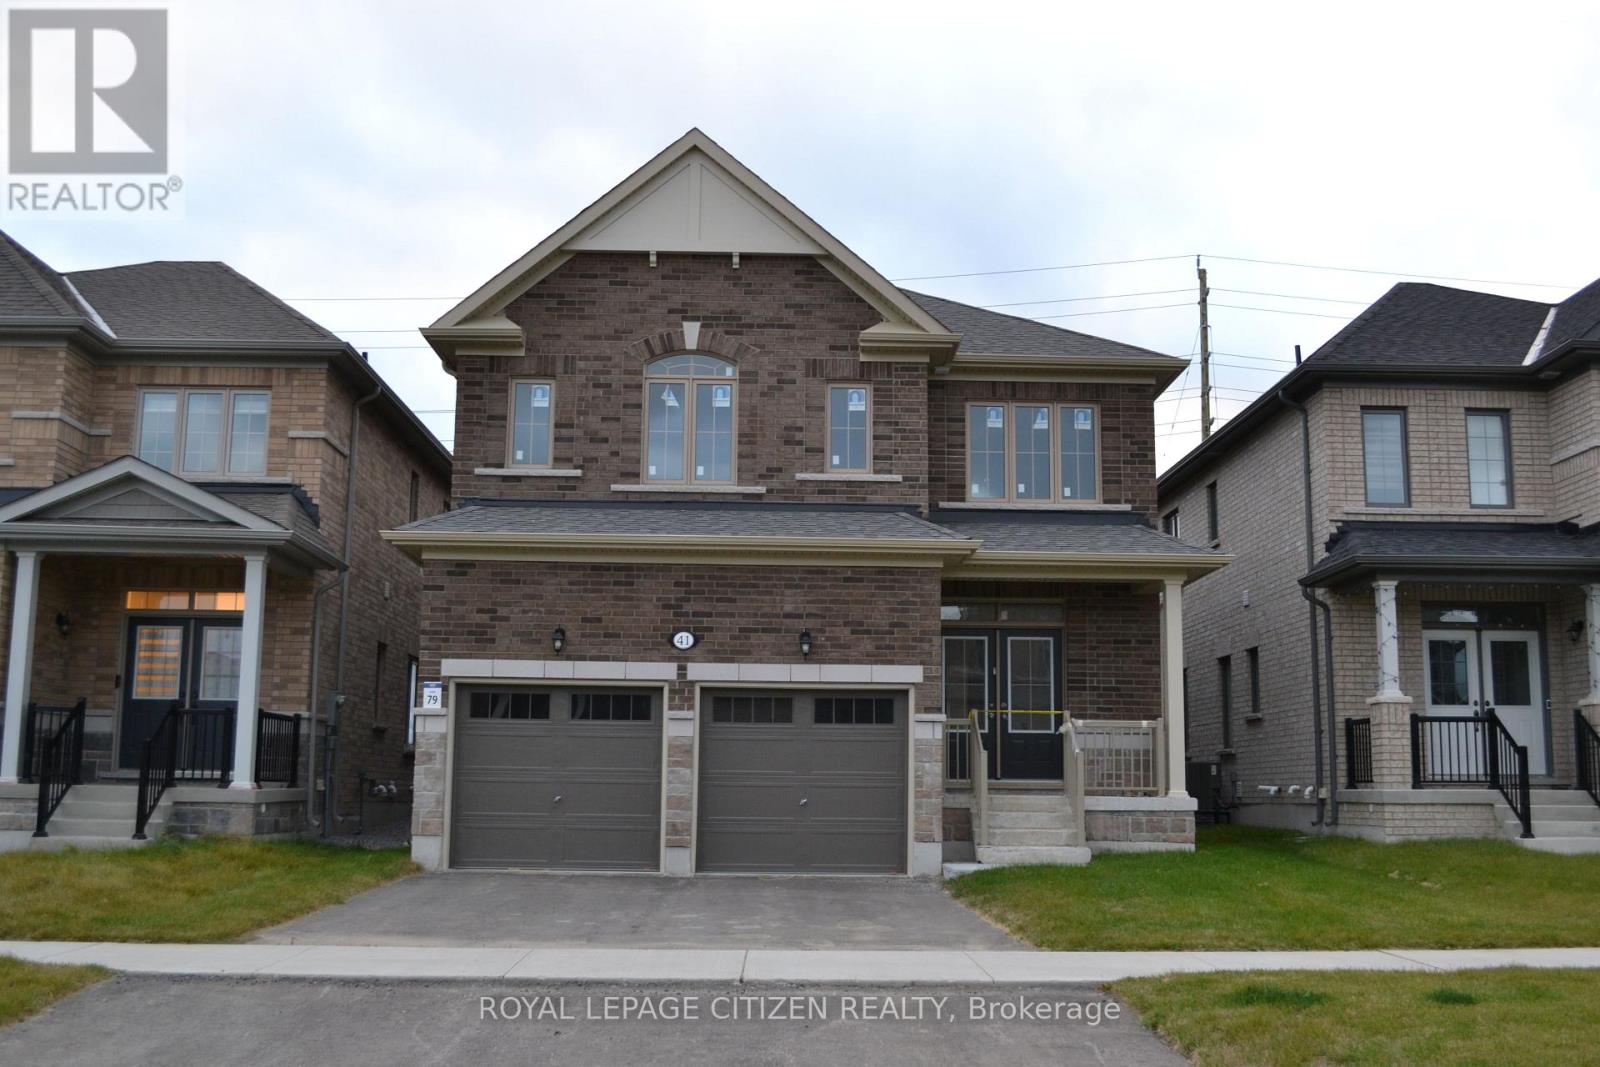
41 FENN CRESCENT
New Tecumseth, Ontario
MLS® N14100008
$829,990
- Status
- Active
- Property type
- House
- MLS® number
- N14100008
- Bedrooms
- 5
- Bathrooms
- 4
- Year built
- —
Listing description
Welcome to Honey Hill, a desirable community in Alliston! Discover The Ivy model by Highcastle Homes, Elevation B with an optional second floor, offering 5 bedrooms 3. 5 bath, with a thoughtfully designed layout ideal for modern family living.
This beautiful home features a separate dining room with a convenient servery connecting to the kitchen, perfect for entertaining, along with a dedicated library and an inviting great room. The primary bedroom serves as a private retreat, complete with a luxurious five-piece ensuite featuring a freestanding tub and a walk-in closet. Enjoy the added convenience of second-floor laundry and a functional layout designed with family comfort in mind.
Ideally located between Highway 50 and Highway 27, the Honey Hill community offers easy access to the Honda Plant, shopping, restaurants, recreational amenities, and surrounding natural greenspace. An exceptional opportunity to enjoy spacious living in a growing and convenient community! Pricing Update: Following the government's announcement regarding HST relief on new home purchases, the purchase price has been adjusted and now excludes HST.
Conditions apply. The home is currently at the drywall stage, giving buyers the opportunity to personalize their home by selecting interior colours and finishes. Please note that interior showings are not available.
Property summary
- MLS® number
- N14100008
- Property type
- Single Family
- Building type
- House
- Title
- Freehold
- Land size
- 36.4 x 107.3 FT
- Parking
- 4 spaces · Garage
- Days on market
- 24 days
Features & details
- Heating
- Forced air, Natural gas
- Cooling
- None
- Basement
- Unfinished, N/A
- Flooring
- Hardwood, Ceramic
- Exterior features
- Brick
What would this home cost you?
Based on the $829,990 asking price at a 5.00% example rate, semi-annual compounding.
Renanza Realty Inc. can represent you on this property — send an enquiry to arrange a private viewing.
Listing courtesy of ROYAL LEPAGE CITIZEN REALTY, CONCORD.
The listing data displayed here is provided in part by the Canadian Real Estate Association (CREA) through its Data Distribution Facility (DDF®) and is drawn from Boards and Associations across Canada. Information is deemed reliable but is not guaranteed accurate by CREA. The listings are held by brokerages other than Renanza Realty unless otherwise noted.
The trademarks REALTOR®, REALTORS® and the REALTOR® logo are controlled by CREA and identify real estate professionals who are members of CREA. The trademarks MLS®, Multiple Listing Service® and the associated logos identify professional services rendered by REALTOR® members of CREA to effect the purchase, sale and lease of real estate as part of a cooperative selling system.