
41 ELKO BN
St. Albert, Alberta
MLS® E4511724
$579,900
- Status
- Active
- Property type
- House
- MLS® number
- E4511724
- Bedrooms
- 3
- Bathrooms
- 3
- Year built
- 2024
 1 / 74
Listing description
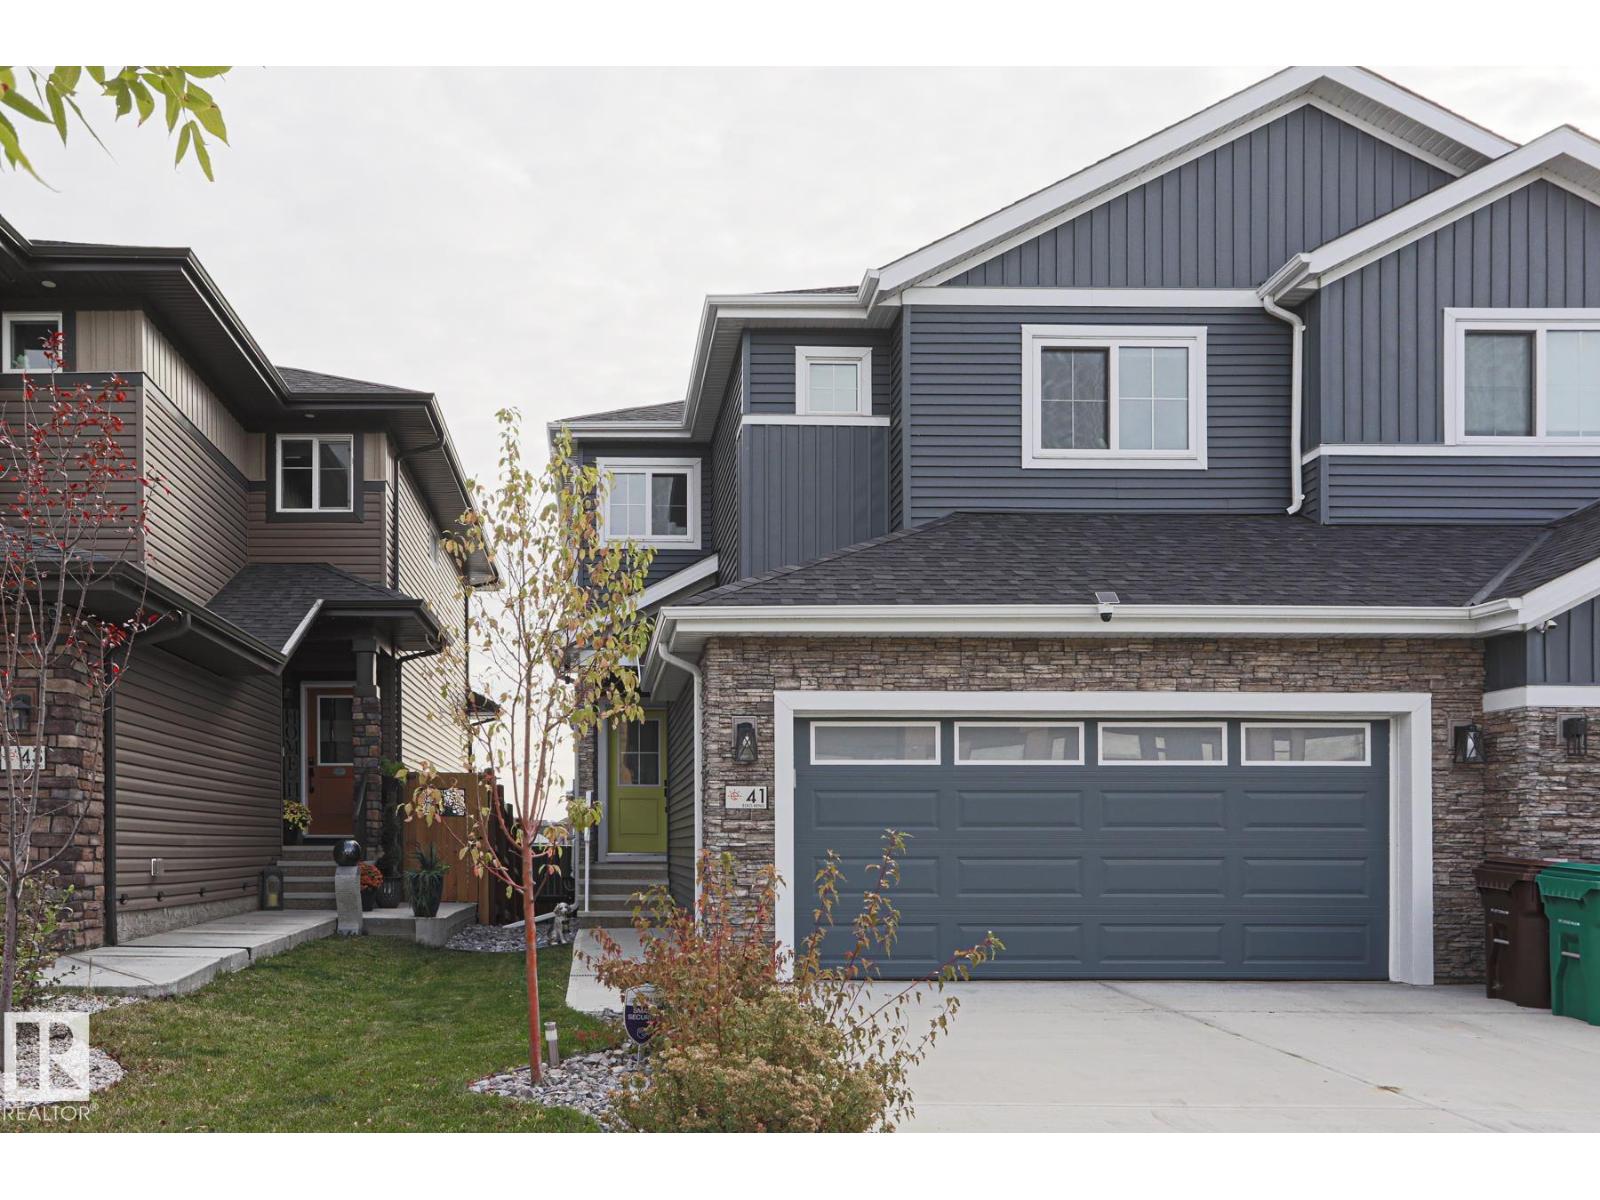
POND VIEWS from almost every WINDOW in this IMMACULATE, TURN KEY, 1800+ sqft HOME in Erin Ridge North. UPGRADED FINISHES; CALIFORNIA KNOCK DOWN CEILINGS, QUARTZ COUNTERTOPS, WALL SCONCES, FRAMED BATHROOM MIRRORS, MODERN LIGHT FIXTURES and CUSTOM SHELVING THROUGHOUT this ENTIRE home! KITCHEN features STAINLESS STEEL APPLIANCES, LARGE ISLAND & WALK-THROUGH PANTRY.
The DINING AREA & LIVING ROOM OPEN CONCEPT offer you SPACE for ENTERTAINING & enjoying cozy nights by the ELECTRIC FIREPLACE. UPPER LEVEL BONUS ROOM & PRIMARY SUITE continue to offer STUNNING VIEWS. PRIMARY is complete with DUAL VANITIES, LARGE WALK-IN SHOWER & CLOSET.
2 additional SPACIOUS BEDROOMS - both with WALK-IN CLOSETS and LAUNDRY complete this floor. The untouched lower level awaits to meet your needs and FEATURES A SEPARATE SIDE ENTRANCE. ENJOY NATURE with your MORNING COFFEE or your EVENING GLASS of WINE on your DECK w ALUMINUM RAILING.
Step down to your LANDSCAPED YARD. STEPS to TRAILS, MINUTES to SHOPPING, SCHOOLS, PARKS & HENDAY.
Property summary
- MLS® number
- E4511724
- Property type
- Single Family
- Building type
- Duplex
- Square footage
- 1,870 sq ft
- Title
- Freehold
- Built in
- 2024
- Parking
- Attached Garage
- Days on market
- 1 day
Features & details
- Heating
- Forced air
- Basement
- Unfinished, Full
- Appliances
- Washer, Refrigerator, Gas stove(s), Dishwasher, Dryer, Microwave, Hood Fan, Window Coverings, Garage door opener, Garage door opener remote(s)
- Lot features
- No back lane, Park/reserve, Closet Organizers, No Animal Home, No Smoking Home
What would this home cost you?
Based on the $579,900 asking price at a 5.00% example rate, semi-annual compounding.
Renanza Realty Inc. can represent you on this property — send an enquiry to arrange a private viewing.
Listing courtesy of MaxWell Devonshire Realty, Edmonton.
The listing data displayed here is provided in part by the Canadian Real Estate Association (CREA) through its Data Distribution Facility (DDF®) and is drawn from Boards and Associations across Canada. Information is deemed reliable but is not guaranteed accurate by CREA. The listings are held by brokerages other than Renanza Realty unless otherwise noted.
The trademarks REALTOR®, REALTORS® and the REALTOR® logo are controlled by CREA and identify real estate professionals who are members of CREA. The trademarks MLS®, Multiple Listing Service® and the associated logos identify professional services rendered by REALTOR® members of CREA to effect the purchase, sale and lease of real estate as part of a cooperative selling system.