
41 ELGIN STREET
Markham (Thornhill), Ontario
MLS® N13700390
$2,148,000
- Status
- Active
- Property type
- House
- MLS® number
- N13700390
- Bedrooms
- 9
- Bathrooms
- 4
- Year built
- —
 1 / 11
Listing description
**Attention Builders, Investors & Visionary Homeowners! Rare Opportunity at 41 Elgin Street. **An extraordinary opportunity awaits on **Elgin Street, one of Markham's most prestigious and sought-after streets.
** This exceptional lot, measuring approximately **55 ft. x 469 ft. **, offers a rare ravine-like setting with privacy, tranquility, and endless possibilities.
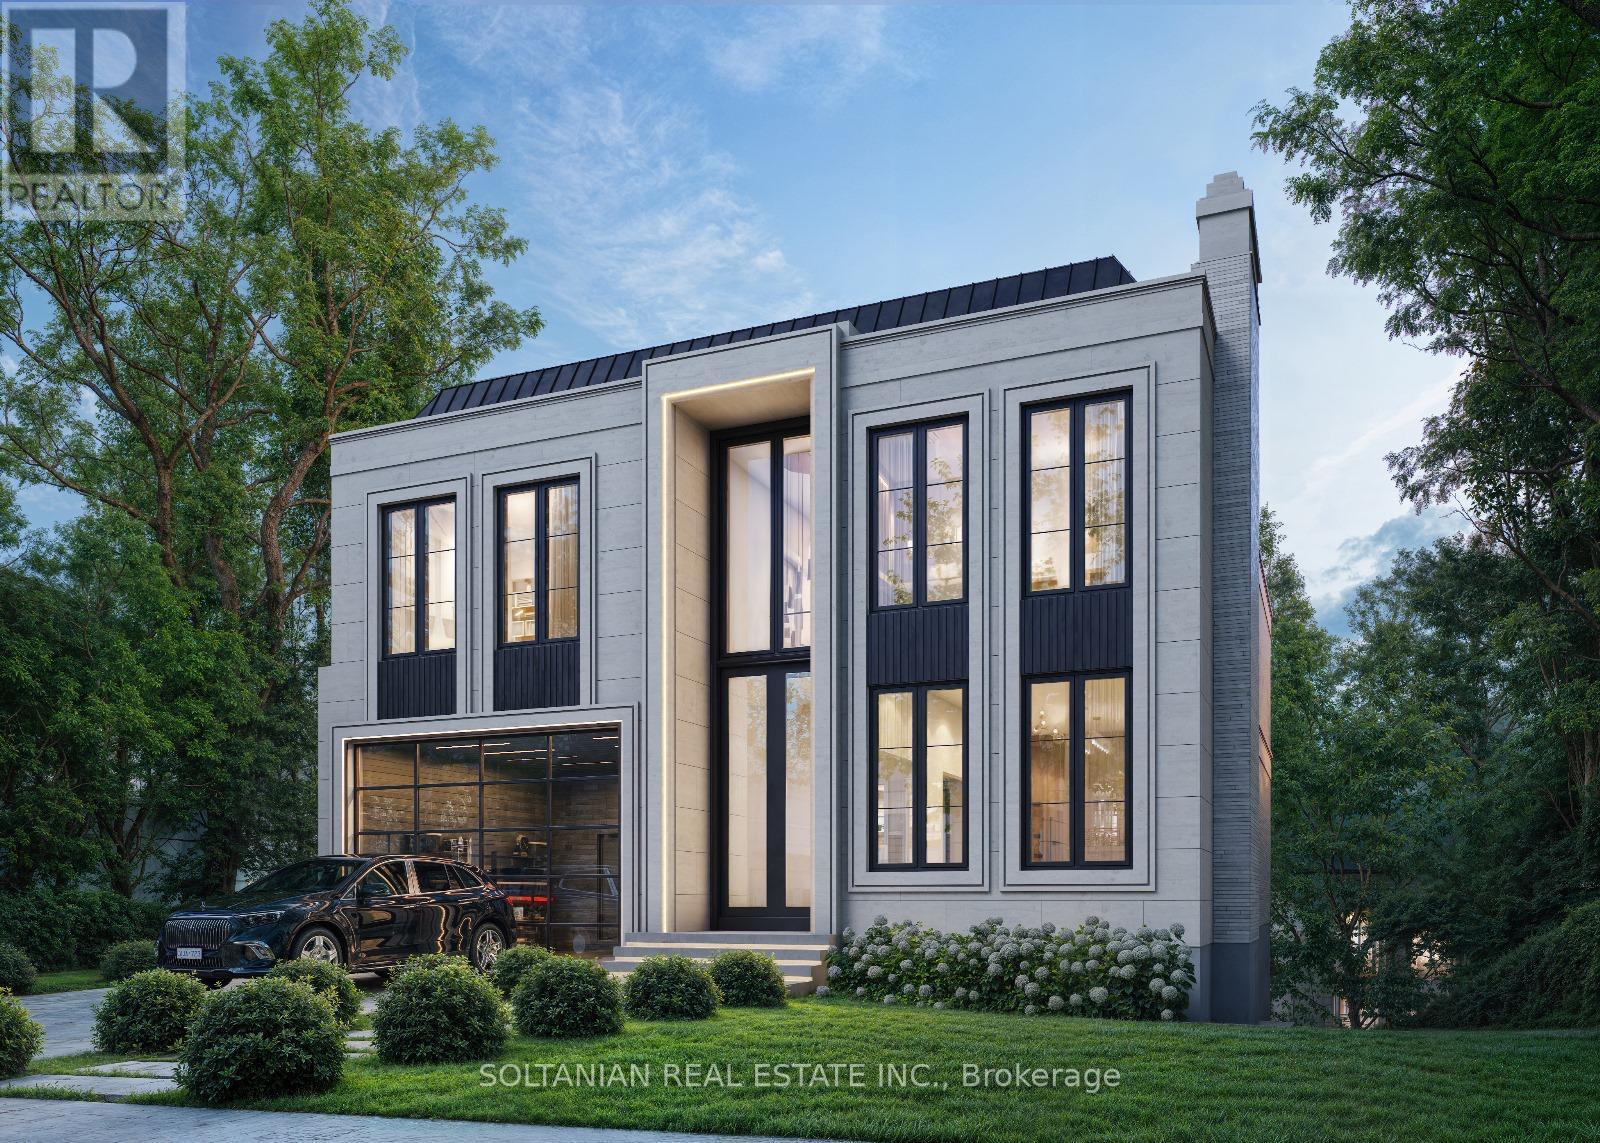
Renovate the existing residence and enjoy a resort-style backyard retreat, or take advantage of the opportunity to create the luxury estate you have always envisioned. **Ready to build with permit approved for approximately 5,300 sq. ft.
across the first and second floors, with approximately 7,000 sq. ft. of total luxury living space.
**Ideal for builders, investors, and discerning homeowners, this remarkable property provides the perfect canvas for a spectacular custom residence with expansive living spaces, luxurious finishes, exceptional outdoor living, and a private backyard sanctuary. The extraordinary lot depth creates endless opportunities for gardens, recreation, entertaining, and creating a true family retreat. Located in a highly desirable and established neighborhood, 41 Elgin Street offers the perfect balance of prestige, privacy, and convenience, surrounded by top-rated schools, parks, shopping, restaurants, transit, and major amenities.
Whether you are a builder seeking a showcase project, an investor looking for a premium opportunity, or a homeowner ready to create a legacy estate, this property delivers. **Live in it. Renovate it.
Expand it. Or build the home you've always dreamed of. ****41 Elgin Street - a rare opportunity to create your legacy on one of Markham's finest streets.
Truly a rare gem. **
Property summary
- MLS® number
- N13700390
- Property type
- Single Family
- Building type
- House
- Title
- Freehold
- Land size
- 55 x 469.1 FT
- Annual property taxes
- $11,933.00
- Parking
- 4 spaces · Garage
- Days on market
- 36 days
Features & details
- Heating
- Forced air, Natural gas
- Cooling
- Central air conditioning
- Basement
- Finished, Walk out, N/A
- Flooring
- Hardwood, Carpeted, Ceramic
- Appliances
- Washer, Refrigerator, Dishwasher, Stove, Dryer, Water Heater
- Exterior features
- Brick, Stone
What would this home cost you?
Based on the $2,148,000 asking price at a 5.00% example rate, semi-annual compounding.
Renanza Realty Inc. can represent you on this property — send an enquiry to arrange a private viewing.
Listing courtesy of SOLTANIAN REAL ESTATE INC., TORONTO.
The listing data displayed here is provided in part by the Canadian Real Estate Association (CREA) through its Data Distribution Facility (DDF®) and is drawn from Boards and Associations across Canada. Information is deemed reliable but is not guaranteed accurate by CREA. The listings are held by brokerages other than Renanza Realty unless otherwise noted.
The trademarks REALTOR®, REALTORS® and the REALTOR® logo are controlled by CREA and identify real estate professionals who are members of CREA. The trademarks MLS®, Multiple Listing Service® and the associated logos identify professional services rendered by REALTOR® members of CREA to effect the purchase, sale and lease of real estate as part of a cooperative selling system.