
41 ALGOMA STREET
Toronto (Mimico), Ontario
MLS® W14145798
$1,850,000
- Status
- Active
- Property type
- House
- MLS® number
- W14145798
- Bedrooms
- 5
- Bathrooms
- 5
- Year built
- —
 1 / 46
Listing description
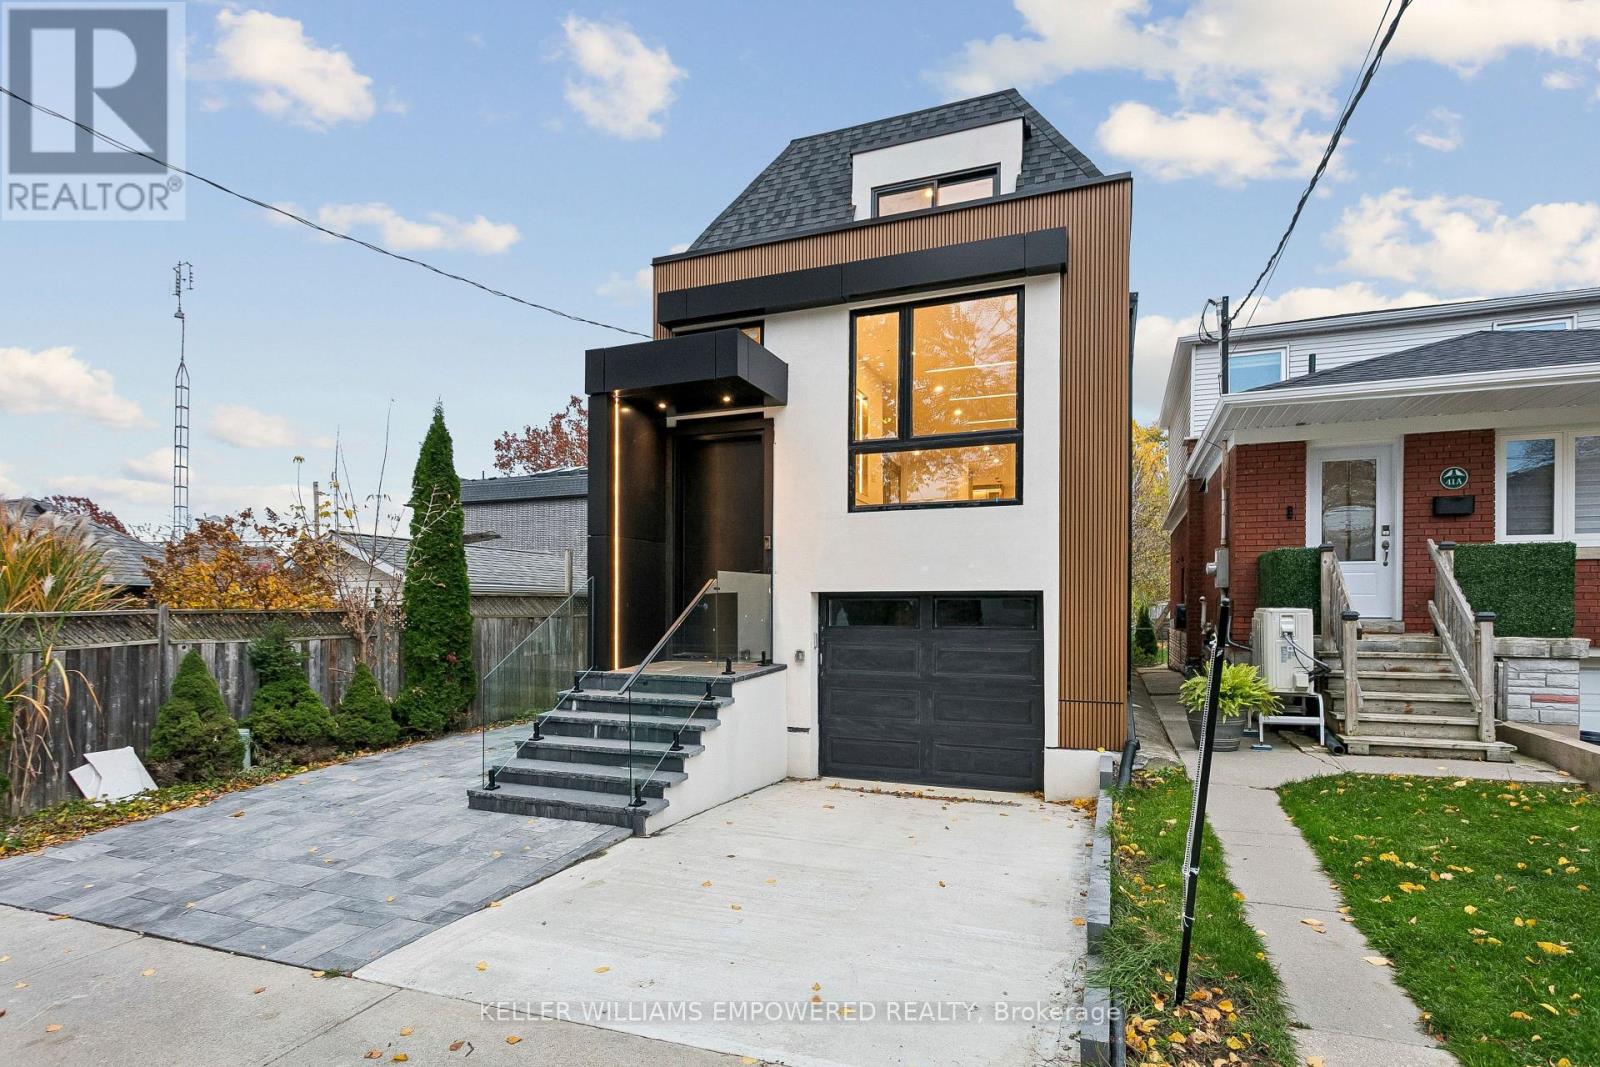
Welcome to 41 Algoma Street! Newly constructed and never lived in, this exceptional residence sits on a thoughtfully redeveloped lot, offering contemporary design, spacious interiors, and outstanding functionality. The main floor features 9-ft ceilings and a thoughtfully designed layout ideal for everyday living and elegant entertaining.
Enjoy a bright living room, spacious family room, formal dining area, and sun-filled breakfast space. Large windows throughout provide abundant natural light. Offering 4 spacious bedrooms and 5 beautifully finished washrooms, this home delivers comfort and convenience for the entire family.
The beautifully finished with a separate entrance basement features impressive 10-ft ceilings and a self-contained secondary suite with a walk out Kitchen, appliances and Laundry have been roughed-in and are ready for installation, offering excellent potential for in-law accommodation or additional rental income. Located in a desirable neighborhood near top-rated schools, major highways, and transit. Enjoy nearby Humber Bay Park and Park Lawn Park, along with shopping, dining, and everyday amenities along the vibrant Queensway corridor.
Additional highlights include an approved Garden Suite permit, offering future potential for additional living space or supplemental income. A 100A, 240V electrical rough-in extends from the main panel to the rear of the property, providing future capacity for a pool, hot tub, or heavy-duty equipment in the shed. An exceptional opportunity to own a pristine with outstanding features, future potential, and a convenient location.
Property summary
- MLS® number
- W14145798
- Property type
- Single Family
- Building type
- House
- Title
- Freehold
- Land size
- 25 x 100.5 FT
- Annual property taxes
- $3,859.00
- Parking
- 2 spaces · Garage
- Days on market
- 3 days
Features & details
- Heating
- Forced air, Natural gas
- Basement
- Finished, Full, Walk out, N/A
- Flooring
- Hardwood
- Appliances
- Washer, Refrigerator, Central Vacuum, Whirlpool, Cooktop - Gas, Stove, Range, Oven, Dryer, Cooktop, Oven - Built-In, Humidifier, Garage door opener, Garage door opener remote(s), Water Heater
- Exterior features
- Steel, Stucco
- Lot features
- Lighting, Carpet Free, Sump Pump
- Community features
- Community Centre
What would this home cost you?
Based on the $1,850,000 asking price at a 5.00% example rate, semi-annual compounding.
Renanza Realty Inc. can represent you on this property — send an enquiry to arrange a private viewing.
Listing courtesy of KELLER WILLIAMS EMPOWERED REALTY, Toronto.
The listing data displayed here is provided in part by the Canadian Real Estate Association (CREA) through its Data Distribution Facility (DDF®) and is drawn from Boards and Associations across Canada. Information is deemed reliable but is not guaranteed accurate by CREA. The listings are held by brokerages other than Renanza Realty unless otherwise noted.
The trademarks REALTOR®, REALTORS® and the REALTOR® logo are controlled by CREA and identify real estate professionals who are members of CREA. The trademarks MLS®, Multiple Listing Service® and the associated logos identify professional services rendered by REALTOR® members of CREA to effect the purchase, sale and lease of real estate as part of a cooperative selling system.