
41 AKINSDALE GD
St. Albert, Alberta
MLS® E4513081
$280,000
- Status
- Active
- Property type
- House
- MLS® number
- E4513081
- Bedrooms
- 3
- Bathrooms
- 2
- Year built
- 1976
 1 / 37
Listing description
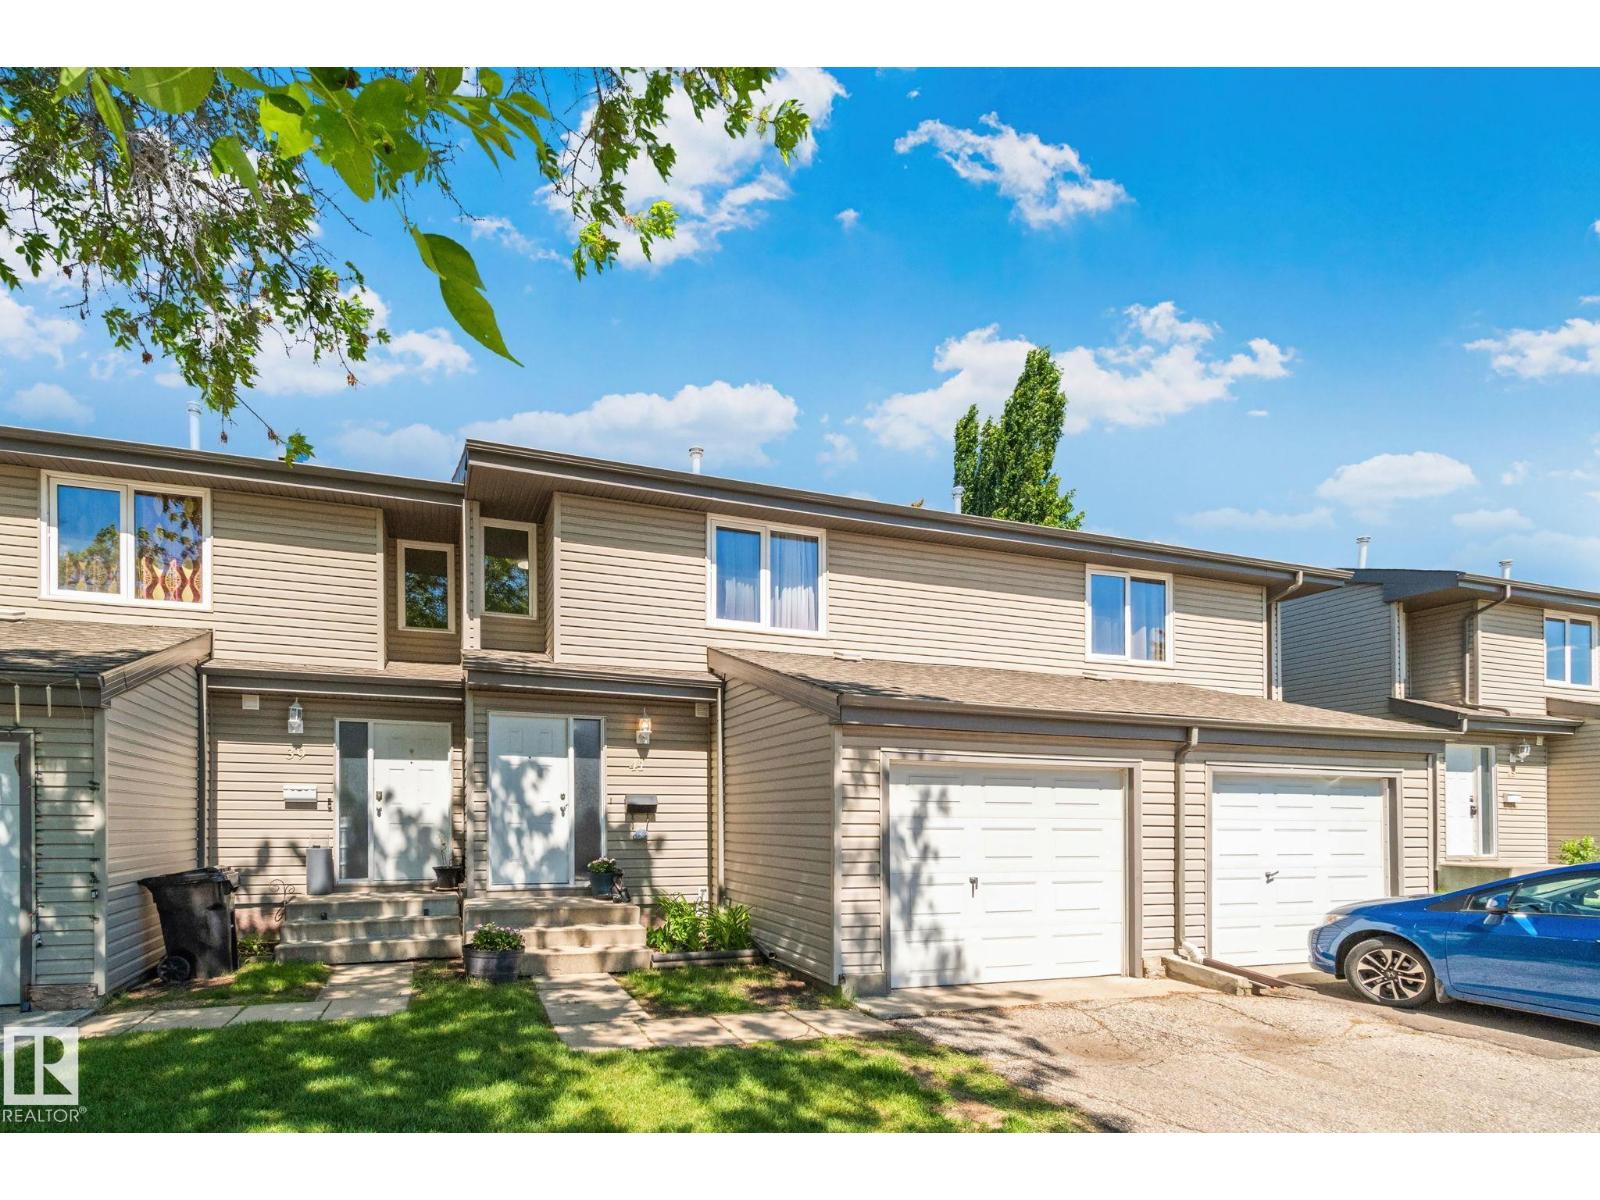
3 BEDROOMS ABOVE GRADE | FULLY FINISHED BASEMENT | 2 BATHS | SINGLE ATTACHED GARAGE | PRIVATE BACKYARD | WALKING DISTANCE TO SCHOOL Most families searching in St. Albert run into the same trade-off: space or location, convenience or calm. This two-storey townhouse in Akinsdale Gardens offers both.
The upper level has three bedrooms, so everyone has a place of their own. The fully finished basement adds the flexible space growing households need, whether that's a media room, home office, play area, or gym. The single attached garage keeps winter mornings simple, and the backyard gives you a private outdoor space for quiet coffees, summer evenings, and room for the kids to play.
The location makes daily life easier. The school is within walking distance, and walking trails surround the complex for evening strolls, morning runs, and time outdoors close to home. There is plenty of visitor parking, so get together is never an inconvenience.
This is a home that gives you more time for moments that matter most
Property summary
- MLS® number
- E4513081
- Property type
- Single Family
- Building type
- Row / Townhouse
- Square footage
- 1,178 sq ft
- Title
- Condo/Strata
- Built in
- 1976
- Parking
- Attached Garage
- Days on market
- 29 days
Features & details
- Heating
- Forced air
- Basement
- Finished, Full
- Appliances
- Washer, Refrigerator, Dishwasher, Stove, Dryer, Microwave Range Hood Combo
- Lot features
- No Animal Home, No Smoking Home
- Maintenance fee
- $516 / Monthly
What would this home cost you?
Based on the $280,000 asking price at a 5.00% example rate, semi-annual compounding.
Renanza Realty Inc. can represent you on this property — send an enquiry to arrange a private viewing.
Listing courtesy of Century 21 Quantum Realty, Edmonton.
The listing data displayed here is provided in part by the Canadian Real Estate Association (CREA) through its Data Distribution Facility (DDF®) and is drawn from Boards and Associations across Canada. Information is deemed reliable but is not guaranteed accurate by CREA. The listings are held by brokerages other than Renanza Realty unless otherwise noted.
The trademarks REALTOR®, REALTORS® and the REALTOR® logo are controlled by CREA and identify real estate professionals who are members of CREA. The trademarks MLS®, Multiple Listing Service® and the associated logos identify professional services rendered by REALTOR® members of CREA to effect the purchase, sale and lease of real estate as part of a cooperative selling system.