
41 2689 PARKWAY DRIVE
Surrey, British Columbia
MLS® R3158508
$899,000
- Status
- Active
- Property type
- House
- MLS® number
- R3158508
- Bedrooms
- 3
- Bathrooms
- 3
- Year built
- 2008
 1 / 41
Listing description
Welcome to Allure. This bright corner end unit gives a growing family room to spread out, with 2,249 sq ft, 3 bedrooms, 2. 5 baths, plus two oversized flex rooms with windows, either of which could be used as a 4th bedroom, guest room or home office.
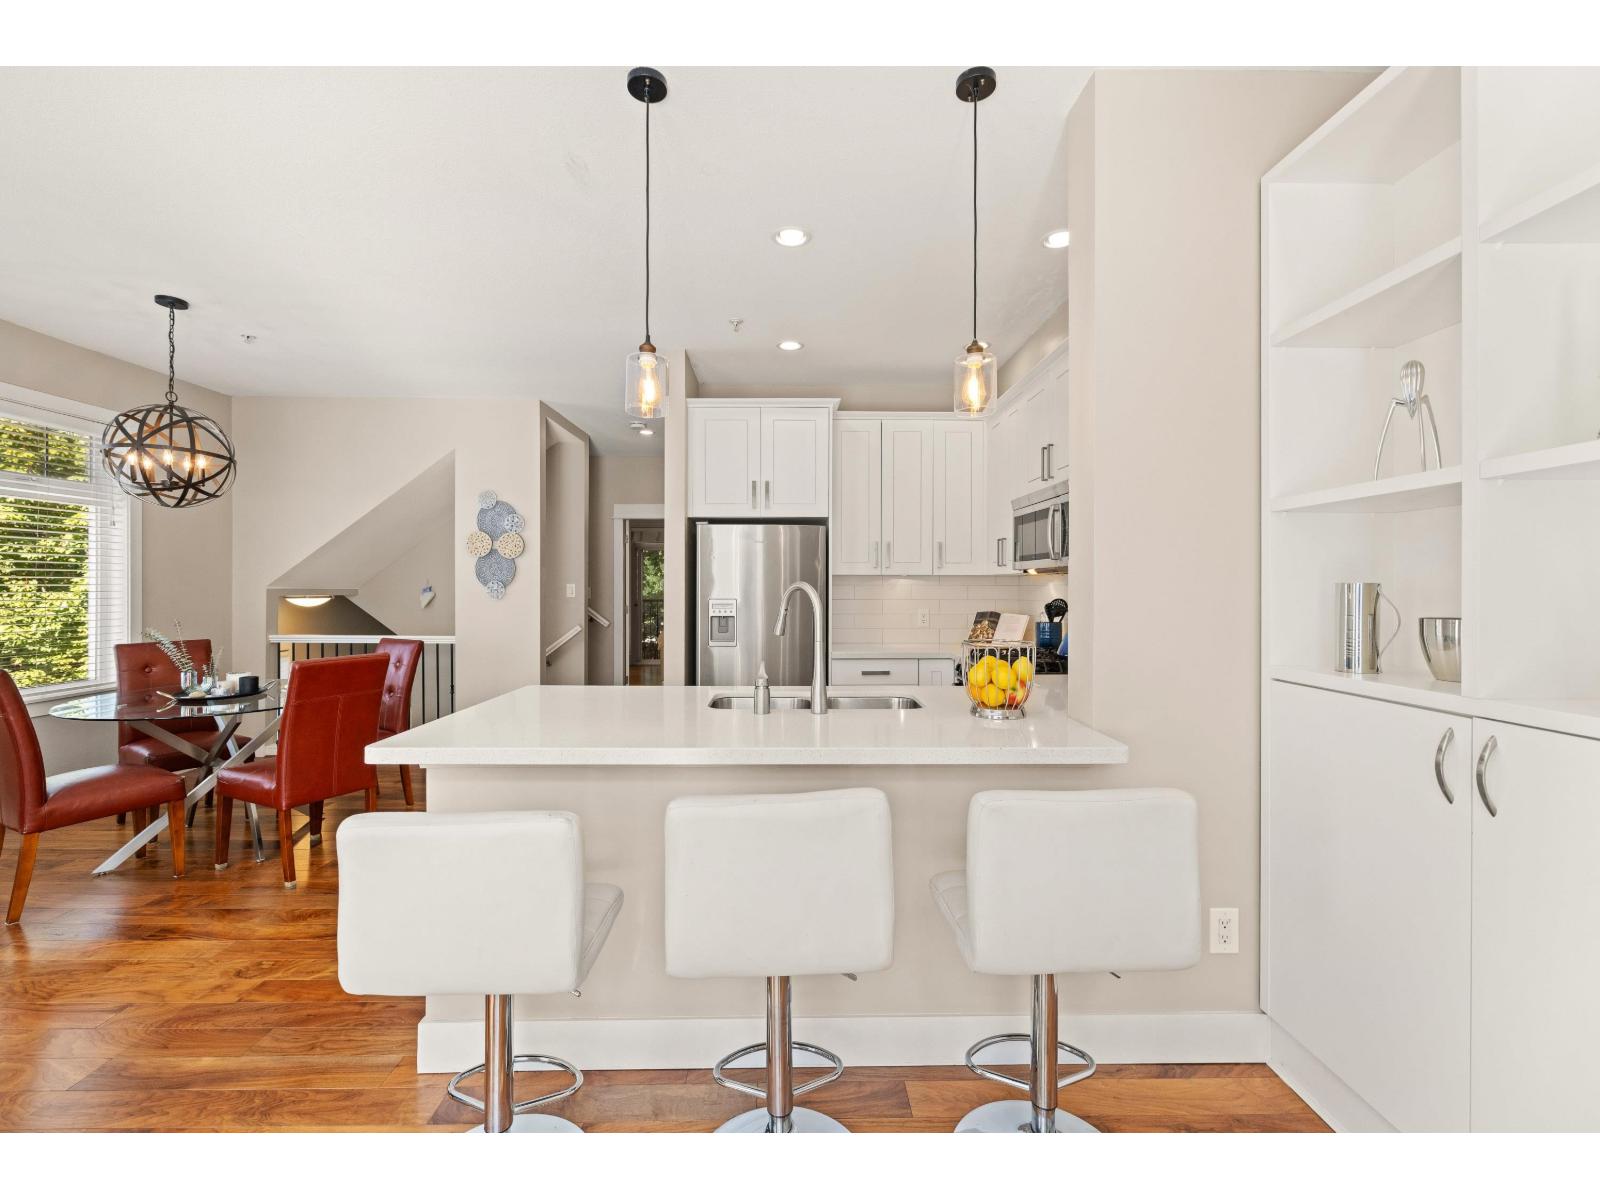
Enjoy 9' ceilings, quartz counters, and a gas range. As an end unit, extra windows bring in natural light and added privacy, with no neighbour on one side. The large private patio backs onto trees, and the side-by-side double garage fits two full-size vehicles.
Steps from Sunnyside Park with its outdoor pool, playgrounds, and trails. Close to shops, schools, and services in an established, family-friendly community. One pet welcome (dog or cat).
Book your private showing! Next Open House Sat Sept 19, 2-4pm.
Property summary
- MLS® number
- R3158508
- Property type
- Single Family
- Building type
- Row / Townhouse
- Square footage
- 2,249 sq ft
- Title
- Condo/Strata
- Built in
- 2008
- Annual property taxes
- $3,941.47
- Parking
- 2 spaces · Garage
- Days on market
- 21 days
Features & details
- Heating
- Baseboard heaters, Forced air, Natural gas
- Basement
- Finished, Full
- Appliances
- Washer, Refrigerator, Central Vacuum, Dishwasher, Stove, Dryer, Microwave, Garage door opener
- Community features
- Pets Allowed, Rentals Allowed With Restrictions
- Architectural style
- 3 Level
- Strata fee
- $455.73 / Monthly
What would this home cost you?
Based on the $899,000 asking price at a 5.00% example rate, semi-annual compounding.
Renanza Realty Inc. can represent you on this property — send an enquiry to arrange a private viewing.
Listing courtesy of RE/MAX Treeland Realty, Langley.
The listing data displayed here is provided in part by the Canadian Real Estate Association (CREA) through its Data Distribution Facility (DDF®) and is drawn from Boards and Associations across Canada. Information is deemed reliable but is not guaranteed accurate by CREA. The listings are held by brokerages other than Renanza Realty unless otherwise noted.
The trademarks REALTOR®, REALTORS® and the REALTOR® logo are controlled by CREA and identify real estate professionals who are members of CREA. The trademarks MLS®, Multiple Listing Service® and the associated logos identify professional services rendered by REALTOR® members of CREA to effect the purchase, sale and lease of real estate as part of a cooperative selling system.