
40A Hospital Road
Stephenville Crossing, Newfoundland & Labrador
MLS® 1300785
$254,900
- Status
- Active
- Property type
- House
- MLS® number
- 1300785
- Bedrooms
- 3
- Bathrooms
- 2
- Year built
- 1982
 1 / 23
Listing description
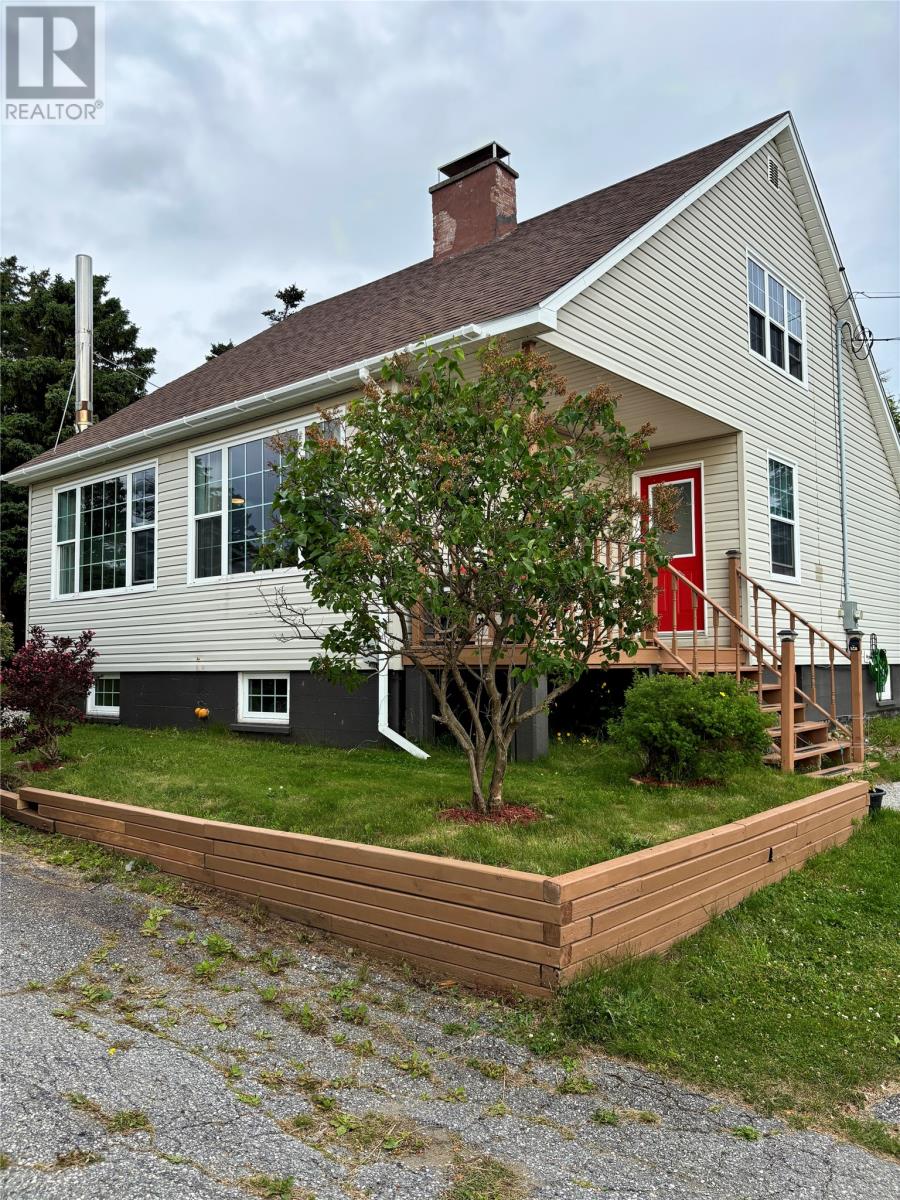
Beautifully updated two-storey home in the heart of Stephenville Crossing, ideally located within walking distance to schools, grocery stores, pharmacies, and other amenities. Situated on a large, semi-private treed lot with a view, this move-in-ready home offers the perfect blend of comfort and convenience. Thoughtfully updated in recent years, including new flooring throughout the main level, a modern kitchen with updated cabinetry, countertops, black stainless steel appliances, as well as an upgraded 200-amp electrical service.
Large windows fill the home with natural light, while the spacious living room, highlighted by an electric fireplace feature wall, provides a warm and inviting space. The functional layout also includes a bedroom and a convenient half bath on the main level. Upstairs, you'll find the spacious primary bedroom, a third bedroom, and a beautifully appointed full bathroom with a skylight.
The undeveloped basement provides excellent storage and endless possibilities for future development to suit your needs. Enjoy year-round comfort with three energy efficient mini-split heat pumps providing both heating and air conditioning. Outside, the beautifully landscaped grounds are surrounded by mature trees offering privacy and a peaceful setting.
A newly constructed log gazebo creates the perfect space for relaxing or entertaining family and friends, while the 16 x 20 detached garage offers plenty of room for all your outdoor equipment and hobbies. Offering tasteful updates, scenic surroundings, and an ideal location, this well-maintained property is ready for its next owners to move in and enjoy!
Property summary
- MLS® number
- 1300785
- Property type
- Single Family
- Building type
- House
- Square footage
- 2,246 sq ft
- Title
- Freehold
- Land size
- 118' x 156' x 185' x 76'
- Built in
- 1982
- Annual property taxes
- $972.00
- Parking
- Detached Garage
- Days on market
- 53 days
Features & details
- Heating
- Baseboard heaters, Mini-Split
- Flooring
- Laminate, Carpeted, Other
- Appliances
- Washer, Refrigerator, Dishwasher, Stove
- Exterior features
- Vinyl siding
- Architectural style
- 2 Level
What would this home cost you?
Based on the $254,900 asking price at a 5.00% example rate, semi-annual compounding.
Renanza Realty Inc. can represent you on this property — send an enquiry to arrange a private viewing.
Listing courtesy of Keller Williams Platinum Realty, St. John's.
The listing data displayed here is provided in part by the Canadian Real Estate Association (CREA) through its Data Distribution Facility (DDF®) and is drawn from Boards and Associations across Canada. Information is deemed reliable but is not guaranteed accurate by CREA. The listings are held by brokerages other than Renanza Realty unless otherwise noted.
The trademarks REALTOR®, REALTORS® and the REALTOR® logo are controlled by CREA and identify real estate professionals who are members of CREA. The trademarks MLS®, Multiple Listing Service® and the associated logos identify professional services rendered by REALTOR® members of CREA to effect the purchase, sale and lease of real estate as part of a cooperative selling system.